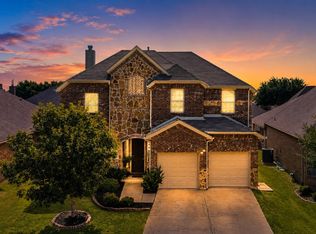
Don’t miss this gorgeous 2015 Megatel home located in the desirable master planned community of Woodcreek, located in Fate and Rockwall ISD! You will quickly be captivated by this home’s beauty and attention to detail. Notable features include custom cabinets, crown molding, custom blinds, tile flooring, jacuzzi tub, and a tankless water heater. The spacious primary suite offers a relaxing retreat with an en-suite bath, while two additional split bedrooms share a full bath, providing privacy and functionality for family or guests. The large formal dining room offers flexibility and can also function as a home office, second living area, or sitting room to fit your needs. Enjoy the wonderful neighborhood amenities including a fitness center and club house, community pools, playground, outdoor kitchen, dog park, walking and bike trails and more. Conveniently located near I-30 with easy access to shopping and restaurants. Schedule your showing today!
For sale
$350,000
547 La Grange Dr, Fate, TX 75087
3beds
1,873sqft
:
Get pre-qualified$2,492/mo
Single Family Residence
Built in 2015
7,492 Square Feet Lot
$344,000 Zestimate®
$187/sqft
$60/mo HOA
What's special
Outdoor kitchenTile flooringLarge formal dining roomCustom blindsJacuzzi tubCrown moldingTankless water heater
- 131 days |
- 162 |
- 11 |
Zillow last checked:
Listing updated:
Listed by:
Kimberly Garland 0484202 972-771-9001,
Coldwell Banker Realty 972-771-9001
Source: NTREIS,MLS#: 21210783
Facts & features
Interior
Bedrooms & bathrooms
- Bedrooms: 3
- Bathrooms: 2
- Full bathrooms: 2
Primary bedroom
- Features: Ceiling Fan(s), En Suite Bathroom
- Level: First
- Dimensions: 16 x 14
Bedroom
- Level: First
- Dimensions: 11 x 10
Bedroom
- Level: First
- Dimensions: 11 x 10
Dining room
- Level: First
- Dimensions: 14 x 11
Kitchen
- Features: Breakfast Bar, Built-in Features, Granite Counters, Pantry, Stone Counters
- Level: First
- Dimensions: 13 x 9
Living room
- Features: Ceiling Fan(s), Fireplace
- Level: First
- Dimensions: 19 x 15
Heating
- Central, Fireplace(s)
Cooling
- Central Air, Ceiling Fan(s), Electric
Appliances
- Included: Dishwasher, Disposal, Gas Range, Microwave, Vented Exhaust Fan
- Laundry: Electric Dryer Hookup, Laundry in Utility Room
Features
- Decorative/Designer Lighting Fixtures, Granite Counters, High Speed Internet, Pantry, Cable TV, Vaulted Ceiling(s), Walk-In Closet(s)
- Flooring: Carpet, Ceramic Tile
- Windows: Window Coverings
- Has basement: No
- Number of fireplaces: 1
- Fireplace features: Gas Log, Heatilator
Interior area
- Total interior livable area: 1,873 sqft
Video & virtual tour
Property
Parking
- Total spaces: 2
- Parking features: Garage, Garage Door Opener
- Attached garage spaces: 2
Features
- Levels: One
- Stories: 1
- Patio & porch: Front Porch, Covered
- Exterior features: Rain Gutters
- Pool features: None, Community
Lot
- Size: 7,492 Square Feet
Details
- Parcel number: 000000088578
Construction
Type & style
- Home type: SingleFamily
- Architectural style: Detached
- Property subtype: Single Family Residence
Materials
- Brick
- Foundation: Slab
Condition
- Year built: 2015
Utilities & green energy
- Utilities for property: Electricity Available, Municipal Utilities, Sewer Available, Underground Utilities, Water Available, Cable Available
Community & HOA
Community
- Features: Clubhouse, Curbs, Fitness Center, Fishing, Playground, Park, Pool, Sidewalks, Trails/Paths
- Subdivision: Woodcreek Ph 1-D3
HOA
- Has HOA: Yes
- Services included: All Facilities, Association Management
- HOA fee: $360 semi-annually
- HOA name: Principal Management Group Hoa Dues: $360/Semi-An
- HOA phone: 214-368-4030
Location
- Region: Fate
Financial & listing details
- Price per square foot: $187/sqft
- Tax assessed value: $347,464
- Annual tax amount: $6,128
- Date on market: 3/24/2026
- Cumulative days on market: 132 days
- Listing terms: Assumable,Cash,Conventional,FHA,VA Loan
Estimated market value
$344,000
$327,000 - $361,000
$2,248/mo
Price history
| Date | Event | Price |
|---|---|---|
| 4/6/2026 | Price change | $350,000-4.1%$187/sqft |
Source: NTREIS #21210783 Report a problem | ||
| 3/24/2026 | Listed for sale | $365,000+2.8%$195/sqft |
Source: NTREIS #21210783 Report a problem | ||
| 7/21/2023 | Sold | -- |
Source: NTREIS #20307559 Report a problem | ||
| 7/7/2023 | Pending sale | $355,000$190/sqft |
Source: NTREIS #20307559 Report a problem | ||
| 6/23/2023 | Contingent | $355,000$190/sqft |
Source: NTREIS #20307559 Report a problem | ||
| 5/24/2023 | Price change | $355,000-4.1%$190/sqft |
Source: NTREIS #20307559 Report a problem | ||
| 4/26/2023 | Listed for sale | $370,000$198/sqft |
Source: NTREIS #20307559 Report a problem | ||
Public tax history
| Year | Property taxes | Tax assessment |
|---|---|---|
| 2025 | $4,635 -31.4% | $347,464 -5.7% |
| 2024 | $6,757 -1.8% | $368,566 -6% |
| 2023 | $6,880 -5.1% | $392,129 +9.3% |
| 2022 | $7,249 +11.1% | $358,690 +20.7% |
| 2021 | $6,528 +5.7% | $297,170 +5.4% |
| 2020 | $6,176 | $281,830 +3.1% |
| 2019 | -- | $273,320 -0.8% |
| 2018 | $6,721 +2.3% | $275,490 +6.2% |
| 2017 | $6,568 | $259,520 +126.3% |
| 2016 | -- | $114,660 |
Find assessor info on the county website
Monthly payment
Est. payment
Payment breakdown
Explore the cost of this home by adjusting the details. Changes won't be saved.Climate risks
Neighborhood: 75087
Nearby schools
GreatSchools rating
- 8/10Billie Stevenson Elementary SchoolGrades: PK-6Distance: 0.4 mi
- 7/10Herman E Utley Middle SchoolGrades: 7-8Distance: 4 mi
- 9/10Rockwall High SchoolGrades: 9-12Distance: 5 mi
Schools provided by the listing agent
- Elementary: Billie Stevenson
- Middle: JW Williams
- High: Rockwall
- District: Rockwall ISD
Source: NTREIS. This data may not be complete. We recommend contacting the local school district to confirm school assignments for this home.
- $---- bd-- ba-- sqft547 La Grange Dr, Rockwall, TX 75087Off Market
- $358,7003 bd2 ba1.8k sqft545 La Grange Dr, Fate, TX 75087Off Market

- $503,1004 bd3 ba2.8k sqft549 La Grange Dr, Fate, TX 75087Off Market
- $346,0004 bd2 ba1.9k sqft551 La Grange Dr, Fate, TX 75087Off Market
- $258,9904 bd2 ba1.9k sqft551 La Grange Dr, Rockwall, TX 75087Off Market
- $---- bd-- ba-- sqft543 La Grange Dr, Rockwall, TX 75087Off Market
- $394,8004 bd2 ba2.2k sqft546 La Grange Dr, Fate, TX 75087Off Market
- $453,8004 bd3 ba3k sqft544 La Grange Dr, Fate, TX 75087Off Market
A local agent can set up tours, give advice and negotiate with sellers.
A local lender can help you make sure your offer is ready when you are.
Similar homes
- $380,0004 bd2 ba2.3k sqft616 Cayden Ct, Fate, TX 75087For Sale
 MLS ID #21300860, Rachel Jones. NTREIS
 - $379,0004 bd2 ba2.5k sqft107 Mason Ct, Fate, TX 75087For Sale
 MLS ID #21300059, Jenny Bae. NTREIS
 - $384,9004 bd3 ba2.3k sqft813 Mildren Ln, Fate, TX 75087For Sale
 MLS ID #21234224, Diane Mueller. NTREIS
 - $400,0004 bd4 ba2.7k sqft906 Baldcypress Dr, Fate, TX 75087For Sale
 MLS ID #21315650, Daniel Harker. NTREIS
 - $320,0003 bd2 ba1.8k sqft172 Buffington Ave, Fate, TX 75189For SaleMLS ID #21298285, Kaydie Matamoros. NTREIS
- $435,9994 bd3 ba2.5k sqft408 Patterson Ct, Fate, TX 75087For SaleMLS ID #21298734, Danielle Maratas. NTREIS
- $363,0004 bd3 ba2.1k sqft2127 Mossbrook Dr, Royse City, TX 75189For SaleMLS ID #21202065, Toni Elliston. NTREIS
- $365,0003 bd2 ba1.8k sqft465 Collin St, Nevada, TX 75173For SaleMLS ID #21312630, Drew Thorpe. NTREIS
- $449,9004 bd3 ba2.3k sqft1540 Great Lakes Ct, Rockwall, TX 75087For SaleMLS ID #21203103, Kaylie Williams. NTREIS
- $379,0004 bd3 ba2.3k sqft3094 Maverick Dr, Heath, TX 75126For SaleMLS ID #21344445, Erin Burkart. NTREIS
- $399,0004 bd3 ba2.1k sqft211 Gardenia Dr, Royse City, TX 75189For SaleMLS ID #21339534, Ivie Williams. NTREIS
- $340,0004 bd3 ba2.4k sqft5223 Amistad Ave, Royse City, TX 75189For SaleMLS ID #21204899, Corey Booth. NTREIS
- $350,0004 bd3 ba2.4k sqft505 Lucas Ln, Lavon, TX 75166For SaleMLS ID #21324636, Jason Thomas. NTREIS
- $465,0004 bd2 ba2.4k sqft1534 Petaluma Dr, Rockwall, TX 75087For SaleMLS ID #21281924, Kim Woodul. NTREIS
- $349,9003 bd2 ba2.1k sqft307 Acadia Ln, Forney, TX 75126For SaleMLS ID #21322664, Jessica Hargis. NTREIS
- $324,0004 bd2 ba2.1k sqft1305 Koto Wood Dr, Royse City, TX 75189For SaleMLS ID #21276880, Christy Simington. NTREIS
- $349,5003 bd3 ba2.4k sqft1004 Edgefield Ln, Forney, TX 75126For SaleMLS ID #21323163, Jenn Rock. NTREIS
- $329,9004 bd3 ba2.2k sqft129 Chase Creek Dr, Lavon, TX 75166For SaleMLS ID #21251939, Matthew Soto. NTREIS
- $435,0002 bd2 ba1.6k sqft815 Rio Vista Ln, Rockwall, TX 75087For SaleMLS ID #21136025, Patty Turner. NTREIS
- $310,0004 bd2 ba2k sqft310 Hollow Branch Dr, Royse City, TX 75189For SaleMLS ID #21328338, Vidal Stanfield. NTREIS
