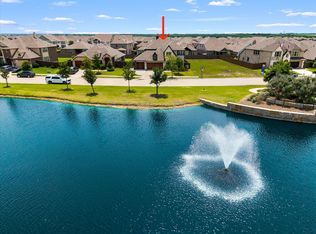
Discover this stunning and thoughtfully designed home perfectly situated on a large lot in the premier Waterscape Community of Royse City. Combining comfort, style, and functionality, this property is ideal for both everyday living and entertaining. Inside you'll find an inviting open concept floor plan featuring a spectacular rotunda entry, spacious living, dining and kitchen area, all overlooking the gorgeously landscaped backyard, creating a warm and welcoming atmosphere. The well-appointed kitchen offers modern appliances, generous counter space, and a large center island that's perfect for casual dining, meal preparation, or gathering with family and friends. The spacious primary suite is truly a retreat offering plenty of room to relax and unwind! The ensuite bath features a large walk-in shower, with rain shower head, dual sinks, linen closet and a custom closet system for added convenience. Three additional bedrooms provide flexibility for family, guests, or a dedicated home office. Upstairs you will find all the entertainment space you have been searching for, a game room or additional living area and a private media room for those special movie nights with family and popcorn. The mudroom, custom designed with a California closet system, can double as a fitness room, office or just about anything you need extra space for. Built by Bloomfield Homes in 2022 and move-in ready! The expansive property offers endless possibilities, whether you're dreaming of gardening, recreation, additional outdoor living spaces, or simply enjoying your privacy in peaceful surroundings. This oversized lot, situated on a small quiet street, provides the space and freedom to truly make it your own. Washer, Dryer and Refrigerator convey with purchase.
For sale
$434,000
4129 Cerulean Cir, Royse City, TX 75189
4beds
2,989sqft
:
Get pre-qualified$3,047/mo
Single Family Residence
Built in 2022
0.26 Acres Lot
$425,600 Zestimate®
$145/sqft
$59/mo HOA
What's special
Modern appliancesLarge lotGorgeously landscaped backyardSpectacular rotunda entryPrivate media roomLarge center islandOversized lot
- 16 days |
- 224 |
- 17 |
Likely to sell faster than
Zillow last checked:
Listing updated:
Listed by:
Toni Elliston 0730824 972-345-7525,
Bradford Elite Real Estate LLC 972-212-5206
Source: NTREIS,MLS#: 21312947
Facts & features
Interior
Bedrooms & bathrooms
- Bedrooms: 4
- Bathrooms: 3
- Full bathrooms: 3
Primary bedroom
- Features: Closet Cabinetry, Ceiling Fan(s), Dual Sinks, En Suite Bathroom, Linen Closet, Sitting Area in Primary, Walk-In Closet(s)
- Level: First
- Dimensions: 24 x 14
Bedroom
- Features: Ceiling Fan(s), Split Bedrooms, Walk-In Closet(s)
- Level: First
- Dimensions: 14 x 11
Bedroom
- Features: Ceiling Fan(s), Split Bedrooms
- Level: First
- Dimensions: 12 x 11
Bedroom
- Features: Ceiling Fan(s), Split Bedrooms, Walk-In Closet(s)
- Level: First
- Dimensions: 10 x 12
Primary bathroom
- Features: Built-in Features, Closet Cabinetry, Dual Sinks, En Suite Bathroom, Linen Closet, Solid Surface Counters
- Level: First
- Dimensions: 10 x 11
Dining room
- Level: First
- Dimensions: 13 x 10
Other
- Features: Built-in Features, Stone Counters, Solid Surface Counters
- Level: First
- Dimensions: 11 x 5
Other
- Features: Built-in Features, Solid Surface Counters
- Level: Second
- Dimensions: 8 x 6
Kitchen
- Features: Breakfast Bar, Built-in Features, Eat-in Kitchen, Stone Counters, Walk-In Pantry
- Level: First
- Dimensions: 13 x 13
Living room
- Features: Built-in Features, Ceiling Fan(s)
- Level: First
- Dimensions: 18 x 16
Living room
- Features: Ceiling Fan(s)
- Level: Second
- Dimensions: 20 x 18
Media room
- Features: Ceiling Fan(s)
- Level: Second
- Dimensions: 15 x 14
Mud room
- Features: Built-in Features
- Level: First
- Dimensions: 14 x 11
Heating
- Central
Cooling
- Central Air, Ceiling Fan(s)
Appliances
- Included: Some Gas Appliances, Dryer, Dishwasher, Gas Cooktop, Disposal, Gas Oven, Gas Water Heater, Ice Maker, Microwave, Plumbed For Gas, Refrigerator, Washer, Wine Cooler
- Laundry: Washer Hookup, Dryer Hookup, ElectricDryer Hookup, Laundry in Utility Room
Features
- Built-in Features, Dry Bar, Decorative/Designer Lighting Fixtures, Double Vanity, Eat-in Kitchen, High Speed Internet, Kitchen Island, Open Floorplan, Pantry, Smart Home, Cable TV, Walk-In Closet(s), Wired for Sound
- Flooring: Carpet, Combination, Ceramic Tile, Luxury Vinyl Plank
- Windows: Window Coverings
- Has basement: No
- Has fireplace: No
Interior area
- Total interior livable area: 2,989 sqft
Video & virtual tour
Property
Parking
- Total spaces: 2
- Parking features: Door-Single, Driveway, Garage Faces Front, Garage, Garage Door Opener, Kitchen Level, On Street
- Attached garage spaces: 2
Accessibility
- Accessibility features: Accessible Full Bath
Features
- Levels: Two
- Stories: 2
- Patio & porch: Covered
- Exterior features: Dog Run, Rain Gutters
- Pool features: None, Community
- Fencing: Fenced,Privacy,Wood
Lot
- Size: 0.26 Acres
- Features: Back Yard, Interior Lot, Lawn, Landscaped, Level, Subdivision, Sprinkler System, Few Trees
- Residential vegetation: Grassed
Details
- Parcel number: 000000102370
Construction
Type & style
- Home type: SingleFamily
- Architectural style: Contemporary/Modern,Detached
- Property subtype: Single Family Residence
Materials
- Brick
- Foundation: Slab
- Roof: Composition
Condition
- Year built: 2022
Utilities & green energy
- Sewer: Public Sewer
- Water: Public
- Utilities for property: Electricity Available, Electricity Connected, Natural Gas Available, Sewer Available, Separate Meters, Underground Utilities, Water Available, Cable Available
Community & HOA
Community
- Features: Clubhouse, Fishing, Other, Playground, Park, Pool, Trails/Paths, Community Mailbox, Curbs, Sidewalks
- Security: Security System, Smoke Detector(s)
- Subdivision: Waterscape Ph 2a
HOA
- Has HOA: Yes
- Services included: All Facilities
- HOA fee: $355 semi-annually
- HOA name: First Service Residential
- HOA phone: 877-378-2388
Location
- Region: Royse City
Financial & listing details
- Price per square foot: $145/sqft
- Tax assessed value: $449,605
- Annual tax amount: $9,371
- Date on market: 7/23/2026
- Cumulative days on market: 17 days
- Listing terms: Cash,Conventional,1031 Exchange,FHA,VA Loan
Estimated market value
$425,600
$404,000 - $447,000
$3,148/mo
Price history
| Date | Event | Price |
|---|---|---|
| 7/23/2026 | Listed for sale | $434,000$145/sqft |
Source: NTREIS #21312947 Report a problem | ||
Public tax history
| Year | Property taxes | Tax assessment |
|---|---|---|
| 2025 | $7,965 -12% | $449,605 +0.7% |
| 2024 | $9,051 -11% | $446,379 -5.2% |
| 2023 | $10,172 +93.4% | $471,000 +236.2% |
| 2022 | $5,259 +64.5% | $140,111 +174.7% |
| 2021 | $3,197 -10.9% | $51,000 -3.1% |
| 2020 | $3,588 | $52,650 |
Find assessor info on the county website
Monthly payment
Est. payment
Payment breakdown
Explore the cost of this home by adjusting the details. Changes won't be saved.Climate risks
Neighborhood: 75189
Nearby schools
GreatSchools rating
- 4/10Harry Herndon Elementary SchoolGrades: PK-5Distance: 1.8 mi
- 4/10Royse City Middle SchoolGrades: 6-8Distance: 4.1 mi
- 5/10Royse City High SchoolGrades: 9-12Distance: 3.9 mi
Schools provided by the listing agent
- Elementary: Paula Walker
- Middle: Ouida Baley
- High: Royse City
- District: Royse City ISD
Source: NTREIS. This data may not be complete. We recommend contacting the local school district to confirm school assignments for this home.
- $361,9003 bd2 ba2.2k sqft4133 Cerulean Cir, Royse City, TX 75189Off Market
- $--5 bd4 ba3.2k sqft4125 Cerulean Cir, Royse City, TX 75189Auction

- $351,9004 bd2 ba2.2k sqft3154 Estuary Dr, Royse City, TX 75189Off Market

- $380,2004 bd3 ba2.4k sqft5314 Huffines Blvd, Royse City, TX 75189Off Market
- $--4 bd3 ba3k sqft5318 Huffines Blvd, Royse City, TX 75189Sold
- $--4 bd3 ba2.4k sqft5314 Huffines Blvd, Royse City, TX 75189Sold
- $467,1005 bd4 ba3.4k sqft4121 Cerulean Cir, Royse City, TX 75189Off Market
- $384,6004 bd3 ba2.4k sqft5413 Huffines Blvd, Royse City, TX 75189Off Market
A local agent can set up tours, give advice and negotiate with sellers.
Similar homes
- $339,9004 bd2 ba2.2k sqft1175 Waterscape Blvd, Royse City, TX 75189For Sale
 MLS ID #21269116, Bill Moomaw. NTREIS
 - $349,9004 bd3 ba2.1k sqft2513 Moser Ln, Royse City, TX 75189For Sale
 MLS ID #21342367, Chaz Cameli. NTREIS
 - $549,9995 bd4 ba3.3k sqft1042 Watercourse Pl, Royse City, TX 75189For Sale
 MLS ID #21290463, Marcie Florance. NTREIS
 - $374,9995 bd4 ba2.9k sqft1436 Black Canyon Ave, Royse City, TX 75189For Sale
 MLS ID #21325140, Tatiana Sarkissian. NTREIS
 - $319,0004 bd3 ba2.6k sqft1203 Caddo Hill Ct, Royse City, TX 75189For SaleMLS ID #21337234, Cody Cobb. NTREIS
- $340,0004 bd3 ba2.4k sqft5223 Amistad Ave, Royse City, TX 75189For SaleMLS ID #21204899, Corey Booth. NTREIS
- $329,9003 bd2 ba1.8k sqft3014 Water Light Ln, Royse City, TX 75189For SaleMLS ID #21323988, Angie Glidewell. NTREIS
- $359,5003 bd3 ba2.8k sqft5036 Stream Turn Dr, Royse City, TX 75189For SaleMLS ID #21277302, Sara Taylor. NTREIS
- $371,0005 bd3 ba2.6k sqft3245 Ribisl Ln, Royse City, TX 75189For SaleMLS ID #21206089, Thomas Gibson. NTREIS
- $586,2004 bd3 ba3.2k sqft2329 Llano Dr, Royse City, TX 75189For SaleMLS ID #21264091, Logan White. NTREIS
- $310,0004 bd2 ba2k sqft310 Hollow Branch Dr, Royse City, TX 75189For SaleMLS ID #21328338, Vidal Stanfield. NTREIS
- $325,0005 bd3 ba2.6k sqft129 Banner Ave, Royse City, TX 75189For SaleMLS ID #21332494, Robyn Cox. NTREIS
- $474,9004 bd3 ba2.4k sqft1507 Firenza Ct, Rockwall, TX 75032For SaleMLS ID #21338085, Dedra Hicks. NTREIS
- $454,9994 bd3 ba3.1k sqft638 Taylor Dr, Fate, TX 75087For SaleMLS ID #21132478, Nav Singh. NTREIS
- $469,9004 bd3 ba3.2k sqft1925 Knoxbridge Rd, Forney, TX 75126For SaleMLS ID #21347316, Wendy Parker. NTREIS
- $345,0004 bd3 ba2.1k sqft3024 Beau Daniel Dr, Royse City, TX 75189For SaleMLS ID #21272299, Brittany Stewart. NTREIS
- $499,9004 bd4 ba2.7k sqft1733 Puglia Ct, Rockwall, TX 75032For SaleMLS ID #21312957, Patty Turner. NTREIS
- $629,9005 bd5 ba3.7k sqft253 Landon Trl, Fate, TX 75189For SaleMLS ID #21318761, James Weir. NTREIS
- $384,9004 bd3 ba2.3k sqft813 Mildren Ln, Fate, TX 75087For SaleMLS ID #21234224, Diane Mueller. NTREIS
- $329,9004 bd2 ba2k sqft739 Meadow Creek Ln, Royse City, TX 75189For SaleMLS ID #21318286, LaRay Jacobs. NTREIS
