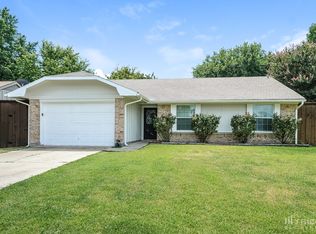
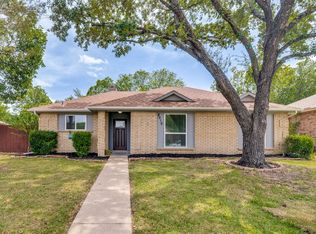
!!!!!Don’t miss your chance to own this beautifully remodeled Rockwall home, thoughtfully updated by the new and upcoming Casa Barrientos Homes LLC. From the moment you step inside, you’re welcomed by a fresh, modern feel featuring new interior paint, updated light fixtures, brand-new windows, new doors, and a new sliding glass door that brings in plenty of natural light.
The sleek, updated kitchen is designed to impress with beautiful quartz countertops and a clean, contemporary finish perfect for everyday living and entertaining. Both bathrooms have been completely remodeled with new flooring, quartz countertops, stylish tile work, and modern finishes. The primary suite is especially inviting, highlighted by a beautiful picture window that fills the room with natural light, while the primary bathroom features elegant finishes and frameless glass for an upscale touch.
Additional improvements include a brand-new roof, giving the next homeowner added peace of mind. Step outside to a spacious backyard perfect for weekend barbecues, family gatherings, entertaining friends, or simply relaxing outdoors.
Conveniently located in the heart of Rockwall near shopping, Lake Ray Hubbard, restaurants, entertainment, and everyday conveniences, this beautifully updated home offers the perfect combination of style, comfort, and location. Come see everything this Rockwall gem has to offer!
For sale
Price cut: $10K (10/19)
$259,000
201 Mapleridge Dr, Rockwall, TX 75032
3beds
1,183sqft
Single Family Residence
Built in 1985
7,710 Square Feet Lot
$256,000 Zestimate®
$219/sqft
$-- HOA
What's special
Modern finishesFresh modern feelStylish tile workNew interior paintNew doorsUpdated light fixturesBrand-new windows
- 56 days
- 980
- 139
Zillow last checked:
Listing updated:
Listed by:
Cory Badreddine 0591874 469-952-4941,
Ultima Real Estate 972-980-9393
Source: NTREIS,MLS#: 21372142
Facts & features
Interior
Bedrooms & bathrooms
- Bedrooms: 3
- Bathrooms: 2
- Full bathrooms: 2
Primary bedroom
- Level: First
- Dimensions: 0 x 0
Living room
- Level: First
- Dimensions: 0 x 0
Heating
- Central
Cooling
- Central Air, Ceiling Fan(s), Electric
Appliances
- Included: Dishwasher, Electric Cooktop, Electric Oven, Disposal, Microwave
- Laundry: Washer Hookup, Dryer Hookup
Features
- Decorative/Designer Lighting Fixtures, Open Floorplan, Walk-In Closet(s)
- Windows: Window Coverings
- Has basement: No
- Number of fireplaces: 1
- Fireplace features: Masonry
Interior area
- Total interior livable area: 1,183 sqft
Video & virtual tour
Property
Parking
- Total spaces: 1
- Parking features: Door-Single, Driveway, Garage Faces Front, Garage
- Attached garage spaces: 1
Features
- Levels: One
- Stories: 1
- Patio & porch: Rear Porch, Covered
- Pool features: None
- Fencing: Back Yard,Wood
Lot
- Size: 7,710 Square Feet
- Features: Corner Lot, Landscaped, Subdivision, Few Trees
Details
- Parcel number: 000000023692
Construction
Type & style
- Home type: SingleFamily
- Architectural style: Traditional,Detached
- Property subtype: Single Family Residence
Materials
- Brick
- Foundation: Slab
- Roof: Composition
Condition
- Resale
- Year built: 1985
Utilities & green energy
- Sewer: Public Sewer
- Water: Public
- Utilities for property: Sewer Available, Water Available
Community & HOA
Community
- Security: Smoke Detector(s)
- Subdivision: Windmill Ridge Estates 2a
HOA
- Has HOA: No
Location
- Region: Rockwall
Financial & listing details
- Price per square foot: $219/sqft
- Tax assessed value: $256,976
- Annual tax amount: $3,800
- Date on market: 8/28/2026
- Cumulative days on market: 56 days
- Listing terms: Cash,Conventional,FHA,VA Loan
Estimated market value
$256,000
$243,000 - $269,000
$1,871/mo
Price history
| Date | Event | Price |
|---|---|---|
| 10/19/2026 | Price change | $259,000-3.7%$219/sqft |
Source: NTREIS #21372142 Report a problem | ||
| 10/2/2026 | Price change | $269,000-2.2%$227/sqft |
Source: NTREIS #21372142 Report a problem | ||
| 8/28/2026 | Listed for sale | $275,000$232/sqft |
Source: NTREIS #21372142 Report a problem | ||
Public tax history
| Year | Property taxes | Tax assessment |
|---|---|---|
| 2025 | $577 | $256,671 +10% |
| 2024 | $577 | $233,337 +10% |
| 2023 | $577 -63% | $212,125 +10% |
| 2022 | $1,562 | $192,841 +10% |
| 2021 | $1,562 | $175,310 +6.8% |
| 2020 | $1,562 | $164,175 +7.4% |
| 2019 | -- | $152,900 +6.5% |
| 2018 | $2,574 +8.6% | $143,610 +9.6% |
| 2017 | $2,370 +15.7% | $130,990 +12.4% |
| 2016 | $2,049 | $116,530 +14.3% |
| 2015 | $2,049 | $101,940 +4.9% |
| 2014 | $2,049 | $97,170 +4.7% |
| 2013 | -- | $92,840 +0.6% |
| 2012 | -- | $92,320 -2% |
| 2011 | -- | $94,200 -1% |
| 2010 | -- | $95,140 -1% |
| 2009 | -- | $96,080 -1% |
| 2008 | -- | $97,020 +8.9% |
| 2007 | -- | $89,060 +0.6% |
| 2006 | -- | $88,490 +2.1% |
| 2005 | -- | $86,640 |
| 2004 | -- | $86,640 +0.6% |
| 2003 | -- | $86,110 +6% |
| 2002 | -- | $81,200 +10.2% |
| 2001 | -- | $73,690 |
Find assessor info on the county website
Monthly payment
Est. payment
Payment breakdown
Explore the cost of this home by adjusting the details. Changes won't be saved.Climate risks
Neighborhood: Willow Ridge Estates
Nearby schools
Schools provided by the listing agent
- Elementary: Amanda Rochell
- Middle: Cain
- High: Rockwall-Heath
- District: Rockwall ISD
Source: NTREIS. This data may not be complete. We recommend contacting the local school district to confirm school assignments for this home.
Similar homes

- $289,9993 bd2 ba1.1k sqft218 Saint Marys Pl, Rockwall, TX 75087For Sale
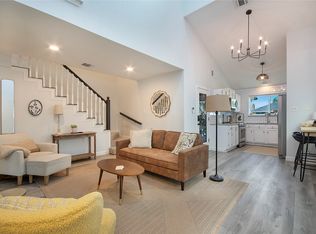 MLS ID #21416304, Laura McGrath. NTREIS
 - $295,0003 bd2 ba1k sqft505 Storrs St, Rockwall, TX 75087For Sale
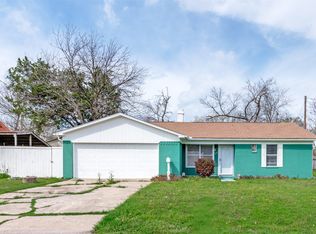 MLS ID #21302701, Cecilia Meca. NTREIS
 - $240,0003 bd2 ba1.4k sqft604 Ford St, Garland, TX 75040For Sale
 MLS ID #21417080, Carolina Dusenbery. NTREIS
 - $299,9003 bd2 ba1.3k sqft8010 Meadowlark Ln, Rowlett, TX 75088For Sale
 MLS ID #21333943, Amber Traylor. NTREIS
