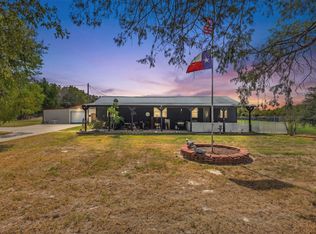
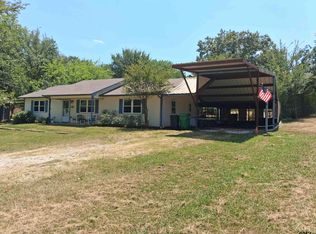
This is It!! This well maintained home sits on just under one acre of beautifully spaced trees and just enough room for your RV, boat or garden. Looking out from all windows is the picture of tranquility. Starting with the drive up road to the back of the house. This 3 bedroom, 2 bath home features a large Family room with wood burning fireplace and lots of space for entertaining and that big flatscreen TV. Kitchen looks out toward the front of the property with granite counter tops, beautiful cabinets and lighting. Refrigerator to stay with home. The breakfast room attached has it's own built in hutch. All bedrooms are large with the Primary bedroom having 2 closets with a built in chest of drawers, ensuite bath with walk in shower. Secondary bedrooms are good size as well with second bath having a tub and shower. Full size utility room leading to a 2 car garage with tool bench and 2 remote openers. Blinds throughout the house, out back patio perfect for those early morning coffee times. A 12X10 Storage bldg. for your tools is surrounded by rose bushes. It's hard to find this kind of space with a nice home anymore! New Aerobic Septic in 2025, Roof in 2020. House to be SOLD AS IS. Be in your new place by school or retirement time. Just waiting for you to paint your own canvas! Please ask about SELLER CONCESSIONS
For sale
Price cut: $10K (9/17)
$240,000
3912 Fm 2324, Emory, TX 75440
3beds
1,508sqft
Single Family Residence
Built in 1971
0.9 Acres Lot
$233,300 Zestimate®
$159/sqft
$-- HOA
What's special
Blinds throughout the houseFull size utility roomBeautiful cabinets and lighting
- 113 days
- 600
- 32
Zillow last checked:
Listing updated:
Listed by:
Terry Wilson 0481273 972-771-6970,
Regal, REALTORS 972-771-6970
Source: NTREIS,MLS#: 21301757
Facts & features
Interior
Bedrooms & bathrooms
- Bedrooms: 3
- Bathrooms: 2
- Full bathrooms: 2
Primary bedroom
- Level: First
- Dimensions: 16 x 13
Bedroom
- Level: First
- Dimensions: 15 x 10
Bedroom
- Level: First
- Dimensions: 12 x 11
Primary bathroom
- Level: First
- Dimensions: 10 x 6
Dining room
- Level: First
- Dimensions: 10 x 9
Other
- Level: First
- Dimensions: 12 x 11
Kitchen
- Level: First
- Dimensions: 11 x 10
Laundry
- Level: First
- Dimensions: 6 x 6
Living room
- Level: First
- Dimensions: 18 x 17
Heating
- Central, Electric, Fireplace(s)
Cooling
- Central Air, Ceiling Fan(s), Electric
Appliances
- Included: Dishwasher, Electric Cooktop, Electric Oven, Electric Water Heater, Disposal, Microwave, Refrigerator
- Laundry: Washer Hookup, Dryer Hookup, ElectricDryer Hookup, Laundry in Utility Room
Features
- Built-in Features, Decorative/Designer Lighting Fixtures, Double Vanity, Eat-in Kitchen, Granite Counters, High Speed Internet, Open Floorplan, Cable TV, Natural Woodwork, Walk-In Closet(s)
- Flooring: Carpet, Ceramic Tile, Laminate
- Windows: Window Coverings
- Has basement: No
- Number of fireplaces: 1
- Fireplace features: Family Room, Wood Burning
Interior area
- Total interior livable area: 1,508 sqft
Video & virtual tour
Property
Parking
- Total spaces: 2
- Parking features: Additional Parking, Door-Multi, Direct Access, Driveway, Garage, Garage Door Opener, Gated, Inside Entrance, Kitchen Level, Lighted, Garage Faces Rear, Boat, RV Access/Parking
- Attached garage spaces: 2
Features
- Levels: One
- Stories: 1
- Patio & porch: Covered
- Exterior features: Rain Gutters, Uncovered Courtyard
- Pool features: None
- Fencing: Chain Link,Fenced,Full,Gate
Lot
- Size: 0.9 Acres
- Dimensions: 39,248
- Features: Back Yard, Corner Lot, Lawn, Landscaped, Level, Many Trees
- Residential vegetation: Cleared, Grassed
Details
- Additional structures: Shed(s), Storage
- Parcel number: R3849
Construction
Type & style
- Home type: SingleFamily
- Architectural style: Traditional,Detached
- Property subtype: Single Family Residence
Materials
- Brick, Wood Siding
- Foundation: Slab
- Roof: Composition
Condition
- Resale
- Year built: 1971
Utilities & green energy
- Sewer: Aerobic Septic, Septic Tank
- Water: Public
- Utilities for property: Electricity Available, Electricity Connected, Phone Available, Sewer Available, Septic Available, Separate Meters, Water Available, Cable Available
Community & HOA
Community
- Subdivision: Rojas Francisco De Acres
HOA
- Has HOA: No
Location
- Region: Emory
Financial & listing details
- Price per square foot: $159/sqft
- Tax assessed value: $136,436
- Annual tax amount: $1,971
- Date on market: 6/16/2026
- Cumulative days on market: 116 days
- Listing terms: Cash,Conventional,FHA,VA Loan
- Exclusions: Washer and dryer
- Road surface type: Gravel
Estimated market value
$233,300
$222,000 - $245,000
$1,794/mo
Price history
| Date | Event | Price |
|---|---|---|
| 9/17/2026 | Price change | $240,000-4%$159/sqft |
Source: NTREIS #21301757 Report a problem | ||
| 6/16/2026 | Listed for sale | $250,000$166/sqft |
Source: NTREIS #21301757 Report a problem | ||
Public tax history
| Year | Property taxes | Tax assessment |
|---|---|---|
| 2025 | -- | $136,436 +9.4% |
| 2024 | $493 -3.2% | $124,680 +9.9% |
| 2023 | $509 -29.6% | $113,444 +9.9% |
| 2022 | $723 +0.8% | $103,229 +9.9% |
| 2021 | $718 | $93,943 +11.3% |
| 2020 | -- | $84,421 +7% |
| 2019 | -- | $78,900 +13.1% |
| 2018 | -- | $69,769 +9.3% |
| 2017 | -- | $63,860 +14.1% |
| 2016 | -- | $55,978 +0.6% |
| 2015 | -- | $55,664 -1.3% |
| 2014 | -- | $56,403 -1.5% |
| 2013 | -- | $57,288 -2.9% |
| 2012 | -- | $58,982 -1.5% |
| 2011 | -- | $59,866 -1.5% |
| 2010 | -- | $60,751 -1.4% |
| 2009 | -- | $61,635 -1.4% |
| 2008 | -- | $62,520 -20.6% |
| 2007 | -- | $78,693 |
Find assessor info on the county website
Monthly payment
Est. payment
Payment breakdown
Explore the cost of this home by adjusting the details. Changes won't be saved.Climate risks
Neighborhood: 75440
Nearby schools
Schools provided by the listing agent
- Elementary: Rains
- Middle: Rains
- High: Rains
- District: Rains ISD
Source: NTREIS. This data may not be complete. We recommend contacting the local school district to confirm school assignments for this home.
Similar homes
- $240,0004 bd3 ba1.5k sqft191 Rs County Rd #2234, Emory, TX 75440For Sale By Owner

- $300,0002 bd3 ba1.2k sqft248 Rs County Rd #3060, Emory, TX 75440For Sale
 MLS ID #21402462, Genevieve Golden. NTREIS
 - $243,0003 bd2 ba1.3k sqft1282 Rs County Rd #3325, Emory, TX 75440For Sale
 MLS ID #26010011, Christi Young, Lone Star Realty - Lake Fork. GTARMLS
 - $265,0002 bd1 ba1.2k sqft6792 N State Highway 19, Emory, TX 75440For Sale
 MLS ID #26013252, Lisa Davis, Fathom Realty, LLC. GTARMLS
