This cozy updated 3bed-3bath home sits on Lake Tawakoni, boasting over 120ft of waterfront. This property is a true gem! It features split bedrooms with a large master bedroom and ensuite, open dining and kitchen that is perfect for family gatherings. The kitchen has butcher block countertops and stainless steel appliances. This property also includes a 12x24 workshop and two storage sheds. Don't miss out on this rare opportunity to own a peaceful waterfront property!
For sale
Price cut: $5.1K (8/20)
$179,900
9553 Amy Dr, Quinlan, TX 75474
3beds
1,368sqft
Single Family Residence
Built in 1956
10,367 Square Feet Lot
$-- Zestimate®
$132/sqft
$-- HOA
What's special
Lakefront lots
- 48 days
- 746
- 58
Zillow last checked:
Listing updated:
Listed by:
Michael Greiner 0588268 713-683-0054,
My Castle Realty 713-683-0054
Source: NTREIS,MLS#: 21337778
Facts & features
Interior
Bedrooms & bathrooms
- Bedrooms: 3
- Bathrooms: 3
- Full bathrooms: 3
Primary bedroom
- Features: En Suite Bathroom, Linen Closet, Separate Shower
- Level: First
- Dimensions: 0 x 0
Bedroom
- Level: First
- Dimensions: 0 x 0
Bedroom
- Level: First
- Dimensions: 0 x 0
Primary bathroom
- Level: First
- Dimensions: 0 x 0
Kitchen
- Features: Solid Surface Counters
- Level: First
- Dimensions: 0 x 0
Living room
- Level: First
- Dimensions: 0 x 0
Heating
- None
Cooling
- Ceiling Fan(s), Roof Turbine(s), Wall/Window Unit(s)
Appliances
- Included: Dishwasher, Electric Range, Disposal, Microwave, Vented Exhaust Fan
- Laundry: Laundry in Utility Room
Features
- Decorative/Designer Lighting Fixtures, Eat-in Kitchen, Pantry
- Flooring: Laminate
- Has basement: No
- Has fireplace: No
Interior area
- Total interior livable area: 1,368 sqft
Video & virtual tour
Property
Parking
- Total spaces: 1
- Parking features: Attached Carport, Driveway
- Carport spaces: 1
Features
- Levels: One
- Stories: 1
- Patio & porch: Covered, Front Porch
- Exterior features: Storage
- Pool features: None
- Fencing: Chain Link
- On waterfront: Yes
- Waterfront features: Lake Front, Waterfront
Lot
- Size: 10,367 Square Feet
- Features: Waterfront
- Residential vegetation: Cleared, Grassed
Details
- Additional structures: Storage, Workshop
- Parcel number: 87727
Construction
Type & style
- Home type: SingleFamily
- Architectural style: Ranch,Detached
- Property subtype: Single Family Residence
- Attached to another structure: Yes
Materials
- Metal Siding, Wood Siding
- Foundation: Combination
- Roof: Shingle
Condition
- Resale
- Year built: 1956
Utilities & green energy
- Sewer: Public Sewer
- Water: Community/Coop
- Utilities for property: Electricity Available, Other, Sewer Available, Water Available
Community & HOA
Community
- Features: Lake
- Subdivision: Whiskers Retreat Instl #1
HOA
- Has HOA: No
Location
- Region: Quinlan
Financial & listing details
- Price per square foot: $132/sqft
- Tax assessed value: $3,410
- Annual tax amount: $2,974
- Date on market: 7/23/2026
- Cumulative days on market: 49 days
- Listing terms: Cash,Conventional,FHA
Estimated market value
Not available
Estimated sales range
Not available
Not available
Price history
| Date | Event | Price |
|---|---|---|
| 8/20/2026 | Price change | $179,900-2.8%$132/sqft |
Source: NTREIS #21337778 Report a problem | ||
| 7/23/2026 | Listed for sale | $185,000-25.4%$135/sqft |
Source: NTREIS #21337778 Report a problem | ||
| 8/8/2025 | Listing removed | $248,000$181/sqft |
Source: NTREIS #20836656 Report a problem | ||
| 2/7/2025 | Listed for sale | $248,000+451.1%$181/sqft |
Source: NTREIS #20836656 Report a problem | ||
| 3/24/2021 | Listing removed | -- |
Source: Owner Report a problem | ||
| 11/24/2017 | Listing removed | $45,000$33/sqft |
Source: Owner Report a problem | ||
| 11/9/2017 | Price change | $45,000-10%$33/sqft |
Source: Owner Report a problem | ||
| 10/26/2017 | Price change | $50,000-9.1%$37/sqft |
Source: Owner Report a problem | ||
| 10/9/2017 | Price change | $55,000-8.3%$40/sqft |
Source: Owner Report a problem | ||
| 9/24/2017 | Price change | $60,000-7.7%$44/sqft |
Source: Owner Report a problem | ||
| 8/28/2017 | Listed for sale | $65,000-40.9%$48/sqft |
Source: Owner Report a problem | ||
| 2/4/2017 | Listing removed | $110,000$80/sqft |
Source: Owner Report a problem | ||
| 2/1/2017 | Listed for sale | $110,000+46.7%$80/sqft |
Source: Owner Report a problem | ||
| 8/29/2016 | Listing removed | $75,000$55/sqft |
Source: Owner Report a problem | ||
| 8/23/2016 | Listed for sale | $75,000$55/sqft |
Source: Owner Report a problem | ||
Public tax history
| Year | Property taxes | Tax assessment |
|---|---|---|
| 2016 | $117 +8.9% | $3,410 -1.4% |
| 2015 | $107 | $3,460 |
| 2014 | $107 | $3,460 |
| 2013 | -- | $3,460 +3% |
| 2012 | -- | $3,360 |
| 2011 | -- | $3,360 -24.5% |
| 2010 | -- | $4,450 +91.8% |
| 2009 | -- | $2,320 +16% |
| 2008 | -- | $2,000 |
| 2007 | -- | $2,000 |
| 2006 | -- | $2,000 |
| 2005 | -- | $2,000 |
| 2004 | -- | $2,000 +98% |
| 2002 | -- | $1,010 |
| 2001 | -- | $1,010 |
Find assessor info on the county website
Monthly payment
Est. payment
Payment breakdown
Explore the cost of this home by adjusting the details. Changes won't be saved.Climate risks
Neighborhood: 75474
Nearby schools
Schools provided by the listing agent
- Elementary: Cannon
- Middle: Thompson
- High: Ford
- District: Quinlan ISD
Source: NTREIS. This data may not be complete. We recommend contacting the local school district to confirm school assignments for this home.
Similar homes
- $189,9003 bd2 ba1.3k sqft2009 Apache Rd, Quinlan, TX 75474For Sale
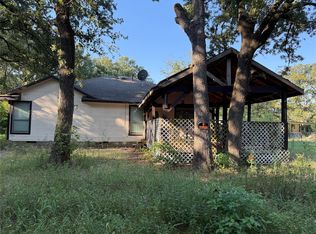 MLS ID #21119949, Christopher Lawrence. NTREIS
 - $175,0003 bd2 ba1k sqft508 Sherry St, Quinlan, TX 75474For Sale
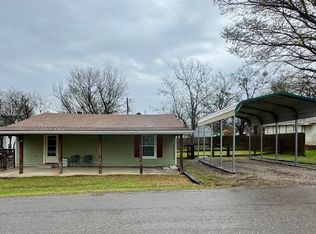 MLS ID #21201543, Andria Williams. NTREIS
 - $179,9003 bd1 ba1.3k sqft1178 Nob Hill Rd, Quinlan, TX 75474For Sale
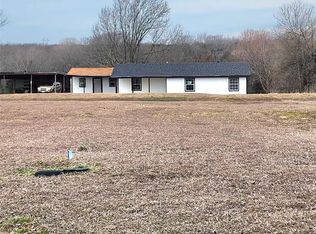 MLS ID #20951202, ANTONIO Bobadilla. NTREIS
 - $189,0003 bd2 ba1.8k sqft1921 Lone Eagle Dr, West Tawakoni, TX 75474For Sale
 MLS ID #21371009, Anthony Butcher. NTREIS
