Some homes give you a place to live. This one gives you room to truly enjoy it. Set on .69 acres with no HOA, this 3-bedroom, 2-bath home offers 1,340 square feet, a flexible bonus room and an outdoor setting that is hard to forget. Inside, warm wood flooring and abundant natural light create an inviting atmosphere. The bright white kitchen features a breakfast bar, gas range and generous counter space, flowing naturally into the dining and living areas. The primary suite includes a private bath and walk-in closet, while the bonus room provides flexible space for a home office, organized storage or an oversized pantry. Out back is where this property truly stands apart. The expansive backyard offers room to garden, entertain or simply spread out and enjoy the outdoors. The oversized covered patio extends the living space outside with multiple gathering areas, ceiling fans, a firepit area, TV and a hot tub that conveys. Imagine quiet mornings with coffee, weekend cookouts and relaxing evenings by the fire.
Important improvements provide added peace of mind. Major improvements include foundation repairs completed in 2021 under an engineer-reviewed repair plan, with a transferable warranty; a complete PEX repipe of the home’s hot and cold water-supply lines in 2021; a gas water heater installed in 2024; a new roof in 2025; and new HVAC in 2026. An attached 2-car garage adds everyday convenience, while the currently assigned elementary, middle and high schools are all located within approximately one mile. With room to breathe, convenient access to city amenities and a backyard designed to be enjoyed, this home brings together space, character and practical updates. If you have been looking for more than just a house, this is one you need to see.
For sale
$229,900
205 Laurel Trail Dr, Terrell, TX 75160
3beds
1,340sqft
Single Family Residence
Built in 1955
0.69 Acres Lot
$-- Zestimate®
$172/sqft
$-- HOA
What's special
Warm wood flooringOversized covered patioExpansive backyardAbundant natural lightCeiling fansFlexible bonus roomFirepit area
- 5 days
- 821
- 141
Likely to sell faster than
Zillow last checked:
Listing updated:
Listed by:
JaNell Ingalls 0695485 972-784-6115,
Farmersville Real Estate Company 972-784-6115,
Jeffrey Ingalls 0636679 972-210-1367,
Farmersville Real Estate Company
Source: NTREIS,MLS#: 21379867
Facts & features
Interior
Bedrooms & bathrooms
- Bedrooms: 3
- Bathrooms: 2
- Full bathrooms: 2
Primary bedroom
- Features: Ceiling Fan(s), En Suite Bathroom, Walk-In Closet(s)
- Level: First
- Dimensions: 11 x 14
Bedroom
- Features: Ceiling Fan(s)
- Level: First
- Dimensions: 13 x 12
Bedroom
- Features: Ceiling Fan(s)
- Level: First
- Dimensions: 13 x 12
Dining room
- Level: First
- Dimensions: 13 x 11
Kitchen
- Features: Breakfast Bar, Built-in Features, Eat-in Kitchen
- Level: First
- Dimensions: 14 x 12
Living room
- Features: Ceiling Fan(s)
- Level: First
- Dimensions: 19 x 13
Heating
- Central, Natural Gas
Cooling
- Central Air, Ceiling Fan(s), Electric
Appliances
- Included: Dishwasher, Disposal, Gas Range
- Laundry: Electric Dryer Hookup, In Garage
Features
- Walk-In Closet(s)
- Flooring: Tile, Wood
- Windows: Window Coverings
- Has basement: No
- Has fireplace: No
Interior area
- Total interior livable area: 1,340 sqft
Video & virtual tour
Property
Parking
- Total spaces: 2
- Parking features: Door-Multi, Driveway, Garage Faces Front, Garage
- Attached garage spaces: 2
Features
- Levels: One
- Stories: 1
- Patio & porch: Deck, Covered
- Pool features: None
- Fencing: Chain Link,Wood
Lot
- Size: 0.69 Acres
- Features: Back Yard, Interior Lot, Lawn
Details
- Parcel number: 34979
Construction
Type & style
- Home type: SingleFamily
- Architectural style: Traditional,Detached
- Property subtype: Single Family Residence
Materials
- Foundation: Pillar/Post/Pier
- Roof: Composition
Condition
- Resale
- Year built: 1955
Utilities & green energy
- Sewer: Public Sewer
- Water: Public
- Utilities for property: Electricity Connected, Natural Gas Available, Sewer Available, Separate Meters, Water Available
Community & HOA
Community
- Subdivision: Roberts Park
HOA
- Has HOA: No
Location
- Region: Terrell
Financial & listing details
- Price per square foot: $172/sqft
- Tax assessed value: $261,143
- Annual tax amount: $4,890
- Date on market: 9/17/2026
- Cumulative days on market: 5 days
- Listing terms: Cash,Conventional
Estimated market value
Not available
Estimated sales range
Not available
Not available
Price history
| Date | Event | Price |
|---|---|---|
| 9/17/2026 | Listed for sale | $229,900+109%$172/sqft |
Source: NTREIS #21379867 Report a problem | ||
| 10/1/2012 | Sold | -- |
Source: Agent Provided Report a problem | ||
| 6/13/2012 | Listed for sale | $110,000$82/sqft |
Source: Century 21 Upchurch Real Estat #11786245 Report a problem | ||
Public tax history
| Year | Property taxes | Tax assessment |
|---|---|---|
| 2025 | $4,546 -19.8% | $261,143 +8.2% |
| 2024 | $5,666 +4% | $241,305 +4.3% |
| 2023 | $5,448 +5% | $231,332 +16.4% |
| 2022 | $5,186 +11.1% | $198,734 +15.2% |
| 2021 | $4,670 +12.7% | $172,583 +15.2% |
| 2020 | $4,144 | $149,870 +1.5% |
| 2019 | -- | $147,620 +32.5% |
| 2018 | $3,231 | $111,440 +5.2% |
| 2017 | $3,231 +12.6% | $105,900 +12.5% |
| 2016 | $2,871 +8.7% | $94,170 +1.6% |
| 2015 | $2,642 | $92,700 -1.1% |
| 2014 | $2,642 | $93,710 -2.1% |
| 2013 | -- | $95,740 +15.9% |
| 2012 | -- | $82,580 -2.4% |
| 2011 | -- | $84,610 -1.2% |
| 2010 | -- | $85,610 -1.4% |
| 2009 | -- | $86,830 -1.2% |
| 2008 | -- | $87,860 -1.5% |
| 2007 | -- | $89,160 +29.5% |
| 2006 | -- | $68,870 +19.9% |
| 2005 | -- | $57,440 +24% |
| 2004 | -- | $46,340 |
Find assessor info on the county website
Monthly payment
Est. payment
Payment breakdown
Explore the cost of this home by adjusting the details. Changes won't be saved.Climate risks
Neighborhood: 75160
Nearby schools
Schools provided by the listing agent
- Elementary: Wood
- Middle: Furlough
- High: Terrell
- District: Terrell ISD
Source: NTREIS. This data may not be complete. We recommend contacting the local school district to confirm school assignments for this home.

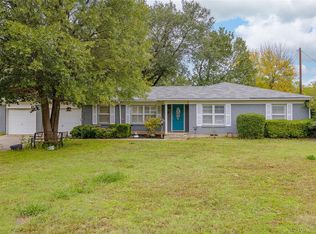
Similar homes
- $249,9993 bd2 ba1.3k sqft819 W State St, Terrell, TX 75160For Sale
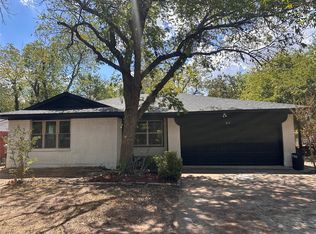 MLS ID #21379582, Margaret Mendez. NTREIS
 - $--3 bd1 ba1.4k sqft607 W Nash St, Terrell, TX 75160Auction
 Auction.com 2
 - $226,0003 bd2 ba1.6k sqft201 Collins Dr, Terrell, TX 75160For Sale
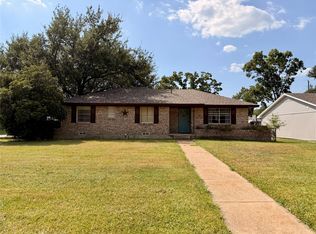 MLS ID #21346139, Edwina Juarez. NTREIS
 - $244,8003 bd2 ba1.4k sqft112 Oak Dr, Terrell, TX 75160For Sale
 MLS ID #21314266, Deana Boyd. NTREIS
