NO HOA! Recent Updates! Convenient Terrell Location!
Welcome home! Discover the charm of this inviting 3-bedroom, 2-bathroom home nestled in an established Terrell neighborhood surrounded by beautiful mature trees. Offering approximately 1,593 square feet of living space, this home combines comfortable living with thoughtful updates.
Step inside and appreciate the fresh feel of new flooring throughout and an updated kitchen featuring new quartz countertops, a new range, and a new sink. Additional improvements include some updated plumbing and newly installed gutters, adding even more value for the next homeowner.
Enjoy the freedom of NO HOA, giving you added flexibility and fewer neighborhood restrictions. The home offers comfortable living spaces and a functional floor plan, making it a great opportunity for first-time buyers, those looking to downsize, or anyone searching for a place to call home.
Location is another highlight! Terrell continues to experience exciting growth, with expanding shopping, dining, and entertainment options. Enjoy convenient access to the Crossroads at Terrell and Terrell Market Center, featuring popular retailers, restaurants, and family entertainment. Nearby favorites include Buc-ee's, Academy Sports + Outdoors, Hobby Lobby, Marshalls, Ross, Ulta Beauty, Texas Roadhouse, Chick-fil-A, and Film Alley. Plus, enjoy shopping at The Shops at Terrell outlet center!
With recent updates, no HOA, no PID, no MUD and access to the growing Terrell community, this home is one you won't want to miss. Come see all that 105 Poinsetta Cir has to offer and schedule your private showing today!
For sale
$285,000
105 Poinsetta Cir, Terrell, TX 75160
3beds
1,593sqft
Single Family Residence
Built in 1964
9,452 Square Feet Lot
$280,500 Zestimate®
$179/sqft
$-- HOA
What's special
Newly installed guttersNew flooring throughoutFunctional floor planComfortable living spacesNew quartz countertopsNew rangeNew sink
- 16 days
- 985
- 95
Likely to sell faster than
Zillow last checked:
Listing updated:
Listed by:
Elizabeth Siller 0738826 214-962-7956,
JPAR Dallas 972-836-9295,
David Siller 0770354 214-962-7983,
JPAR Dallas
Source: NTREIS,MLS#: 21428305
Facts & features
Interior
Bedrooms & bathrooms
- Bedrooms: 3
- Bathrooms: 2
- Full bathrooms: 2
Primary bedroom
- Features: Built-in Features, Ceiling Fan(s), Dual Sinks, Separate Shower
- Level: First
- Dimensions: 13 x 18
Bedroom
- Features: Ceiling Fan(s), Split Bedrooms
- Level: First
- Dimensions: 13 x 15
Bedroom
- Features: Ceiling Fan(s)
- Level: First
- Dimensions: 13 x 12
Kitchen
- Level: First
- Dimensions: 16 x 12
Living room
- Features: Fireplace
- Level: First
- Dimensions: 20 x 14
Heating
- Central, Fireplace(s)
Cooling
- Central Air, Ceiling Fan(s)
Appliances
- Included: Dishwasher, Electric Range, Microwave
- Laundry: Washer Hookup, Dryer Hookup, Laundry in Utility Room
Features
- Decorative/Designer Lighting Fixtures, Eat-in Kitchen, High Speed Internet, Open Floorplan, Cable TV
- Flooring: Luxury Vinyl Plank
- Has basement: No
- Number of fireplaces: 1
- Fireplace features: Family Room, Masonry
Interior area
- Total interior livable area: 1,593 sqft
Video & virtual tour
Property
Parking
- Total spaces: 2
- Parking features: Door-Single, Driveway, Garage, Garage Door Opener, Garage Faces Rear
- Attached garage spaces: 2
- Has uncovered spaces: Yes
Features
- Levels: One
- Stories: 1
- Exterior features: Rain Gutters
- Pool features: None
- Fencing: Fenced,Wood
Lot
- Size: 9,452 Square Feet
Details
- Parcel number: 18245
Construction
Type & style
- Home type: SingleFamily
- Architectural style: Detached
- Property subtype: Single Family Residence
Materials
- Brick
- Foundation: Slab
- Roof: Composition
Condition
- Resale
- Year built: 1964
Utilities & green energy
- Sewer: Public Sewer
- Water: Public
- Utilities for property: Sewer Available, Water Available, Cable Available
Community & HOA
Community
- Features: Sidewalks
- Subdivision: Alcris Estates 1
HOA
- Has HOA: No
Location
- Region: Terrell
Financial & listing details
- Price per square foot: $179/sqft
- Tax assessed value: $258,539
- Annual tax amount: $6,259
- Date on market: 11/4/2026
- Cumulative days on market: 17 days
- Listing terms: Cash,Conventional,FHA,USDA Loan,VA Loan
- Exclusions: Washer, Dryer, Both Refrigerators, Safe, TVs Freezer
Estimated market value
$280,500
$266,000 - $295,000
$2,019/mo
Price history
| Date | Event | Price |
|---|---|---|
| 11/4/2026 | Listed for sale | $285,000+10%$179/sqft |
Source: NTREIS #21428305 Report a problem | ||
| 8/10/2022 | Sold | -- |
Source: NTREIS #20095026 Report a problem | ||
| 7/21/2022 | Pending sale | $259,000$163/sqft |
Source: NTREIS #20095026 Report a problem | ||
| 7/16/2022 | Contingent | $259,000$163/sqft |
Source: NTREIS #20095026 Report a problem | ||
| 6/27/2022 | Listed for sale | $259,000+159.3%$163/sqft |
Source: NTREIS #20095026 Report a problem | ||
| 1/15/2010 | Listing removed | $99,900$63/sqft |
Source: Dominion Real Estate Partners #11316409 Report a problem | ||
| 12/15/2009 | Listed for sale | $99,900$63/sqft |
Source: Dominion Real Estate Partners #11316409 Report a problem | ||
Public tax history
| Year | Property taxes | Tax assessment |
|---|---|---|
| 2026 | -- | $258,539 +7.4% |
| 2025 | $4,069 -7.7% | $240,798 +0.2% |
| 2024 | $4,406 -14% | $240,402 -11.5% |
| 2023 | $5,122 +39.7% | $271,706 +62.3% |
| 2022 | $3,667 +0.2% | $167,420 +10% |
| 2021 | $3,658 +8.7% | $152,200 +10% |
| 2020 | $3,366 | $138,364 +10% |
| 2019 | -- | $125,785 +10% |
| 2018 | $2,703 | $114,350 +5.5% |
| 2017 | $2,703 +11.7% | $108,360 +14.3% |
| 2016 | $2,421 +1.8% | $94,800 +1.6% |
| 2015 | $2,378 | $93,290 -1.2% |
| 2014 | $2,378 | $94,390 -2.3% |
| 2013 | -- | $96,600 -1.1% |
| 2012 | -- | $97,700 -1.1% |
| 2011 | -- | $98,800 +26.9% |
| 2010 | -- | $77,840 -7% |
| 2009 | -- | $83,660 -3.7% |
| 2008 | -- | $86,840 -1.2% |
| 2007 | -- | $87,880 -2% |
| 2006 | -- | $89,640 +7.5% |
| 2005 | -- | $83,370 |
| 2004 | -- | $83,370 +2.9% |
| 2003 | -- | $81,000 |
| 2002 | -- | -- |
| 2001 | -- | $81,000 |
| 2000 | -- | $81,000 |
Find assessor info on the county website
Monthly payment
Est. payment
Payment breakdown
Explore the cost of this home by adjusting the details. Changes won't be saved.Climate risks
Neighborhood: 75160
Nearby schools
Schools provided by the listing agent
- Elementary: Wood
- Middle: Furlough
- High: Terrell
- District: Terrell ISD
Source: NTREIS. This data may not be complete. We recommend contacting the local school district to confirm school assignments for this home.


Similar homes
- $279,9993 bd2 ba1.7k sqft1114 N Catherine St, Terrell, TX 75160For Sale
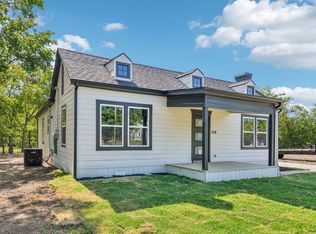 MLS ID #21354070, Sammy Saavedra. NTREIS
- $279,9004 bd2 ba1.7k sqft110 Sandlewood Dr, Terrell, TX 75160For Sale
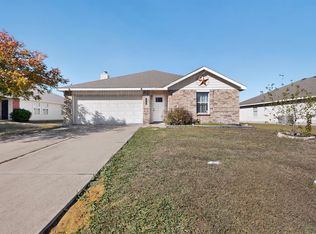 MLS ID #21427874, Victor Richetti. NTREIS
- $239,9003 bd2 ba1.6k sqft414 Maple Dr, Terrell, TX 75160For Sale
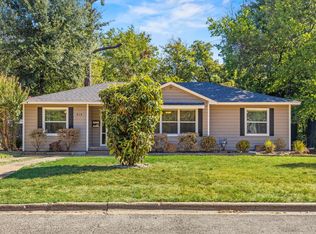 MLS ID #21378271, James Barkham. NTREIS
- $260,0003 bd2 ba1.3k sqft200 1st St, Terrell, TX 75160For Sale
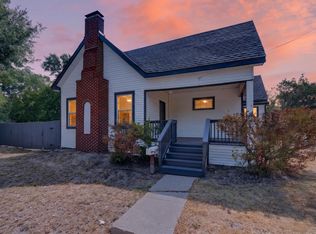 MLS ID #21373143, Lisa Muncrief. NTREIS
