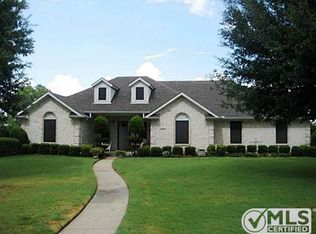
Nestled within a serene neighborhood, this 3-bedroom, 2 1-2 bath home may be the opportunity you have been looking for. With a bit of work and your decorating ideas, you can return this to the jewel it once was. Step inside and be welcomed by the living area with its cozy fireplace, ideal for relaxing evenings. The formal dining room is a distinguished space perfect for hosting memorable gatherings or simple everyday living. The heart of the home is the spacious kitchen, with an abundance of cabinets, ensuring plenty of storage and provides room to create culinary masterpieces. Rest comes easy in the generously sized primary suite, featuring an ensuite bath with separate tub and shower. Secondary bedrooms are equally spacious, providing comfort and privacy for everyone.
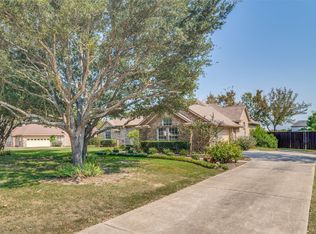
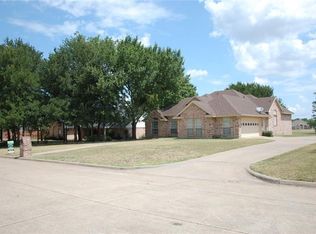
Outside, a covered patio invites leisurely mornings with a cup of coffee, while the expansive backyard offers possibilities and privacy. With nearly half an acre, the potential for outdoor activities and entertainment is boundless. The home's two-car garage provides ample space for vehicles and additional storage needs. Situated in a well-maintained neighborhood, this property offers a picturesque setting and a sense of community while being conveniently close to local amenities and urban conveniences. Open your Pinterest boards and create the home you've been dreaming of. Opportunity is knocking!
Foreclosure
Est. $265,000
503 Pin Oak Dr, Terrell, TX 75161
3beds
1,861sqft
Single Family Residence
Built in 1995
0.49 Acres Lot
$-- Zestimate®
$142/sqft
$-- HOA
What's special
Cozy fireplaceFormal dining roomNearly half an acreCovered patioSpacious kitchenGenerously sized primary suiteAbundance of cabinets
- 11 days
- 252
- 10
Zillow last checked:
Listing updated:
Listed by:
Jodi Kerby 0427628 972-333-7715,
Coldwell Banker Apex, REALTORS 972-783-1919
Source: NTREIS,MLS#: 21394257
Facts & features
Interior
Bedrooms & bathrooms
- Bedrooms: 3
- Bathrooms: 3
- Full bathrooms: 2
- 1/2 bathrooms: 1
Primary bedroom
- Features: En Suite Bathroom, Jetted Tub, Separate Shower
- Level: First
- Dimensions: 15 x 13
Bedroom
- Level: First
- Dimensions: 10 x 10
Bedroom
- Level: First
- Dimensions: 10 x 10
Breakfast room nook
- Level: First
- Dimensions: 10 x 8
Dining room
- Level: First
- Dimensions: 10 x 10
Kitchen
- Features: Breakfast Bar, Built-in Features
- Level: First
- Dimensions: 12 x 10
Living room
- Features: Fireplace
- Level: First
- Dimensions: 20 x 15
Utility room
- Level: First
- Dimensions: 6 x 5
Heating
- Central, Fireplace(s)
Cooling
- Central Air
Appliances
- Included: Dishwasher, Disposal, Microwave
- Laundry: Laundry in Utility Room
Features
- High Speed Internet, Cable TV, Walk-In Closet(s)
- Flooring: Carpet
- Has basement: No
- Number of fireplaces: 1
- Fireplace features: Masonry
Interior area
- Total interior livable area: 1,861 sqft
Video & virtual tour
Property
Parking
- Total spaces: 2
- Parking features: Driveway, Garage, Garage Faces Side
- Attached garage spaces: 2
Features
- Levels: One
- Stories: 1
- Patio & porch: Covered
- Pool features: None
- Fencing: Partial,Wood
Lot
- Size: 0.49 Acres
- Features: Interior Lot, Subdivision
Details
- Parcel number: 29442
Construction
Type & style
- Home type: SingleFamily
- Architectural style: Traditional,Detached
- Property subtype: Single Family Residence
Materials
- Brick
- Foundation: Slab
- Roof: Composition
Condition
- Resale
- Year built: 1995
Utilities & green energy
- Sewer: Public Sewer
- Water: Public
- Utilities for property: Sewer Available, Water Available, Cable Available
Community & HOA
Community
- Subdivision: Kings Creek
HOA
- Has HOA: No
Location
- Region: Terrell
Financial & listing details
- Price per square foot: $142/sqft
- Tax assessed value: $327,576
- Annual tax amount: $7,672
- Date on market: 9/23/2026
- Cumulative days on market: 12 days
- Listing terms: Cash,1031 Exchange,FHA 203(k)
Foreclosure details
Estimated market value
Not available
Estimated sales range
Not available
$2,538/mo
Price history
| Date | Event | Price |
|---|---|---|
| 9/23/2026 | Listed for sale | $265,000+2.8%$142/sqft |
Source: NTREIS #21394257 Report a problem | ||
| 7/31/2026 | Sold | -- |
Source: Public Record Report a problem | ||
| 2/7/2026 | Listing removed | $257,900$139/sqft |
Source: NTREIS #21080645 Report a problem | ||
| 11/26/2025 | Price change | $257,900-0.8%$139/sqft |
Source: NTREIS #21080645 Report a problem | ||
| 11/4/2025 | Listed for sale | $259,900-4.6%$140/sqft |
Source: NTREIS #21080645 Report a problem | ||
| 6/25/2024 | Listing removed | $272,500$146/sqft |
Source: NTREIS #20453824 Report a problem | ||
| 3/1/2024 | Listing removed | -- |
Source: NTREIS #20453824 Report a problem | ||
| 12/13/2023 | Price change | $272,500-4%$146/sqft |
Source: NTREIS #20453824 Report a problem | ||
| 10/12/2023 | Listed for sale | $284,000$153/sqft |
Source: NTREIS #20453824 Report a problem | ||
| 9/1/2023 | Listing removed | -- |
Source: NTREIS #20257280 Report a problem | ||
| 4/26/2023 | Price change | $284,000-9.1%$153/sqft |
Source: NTREIS #20257280 Report a problem | ||
| 3/31/2023 | Pending sale | $312,500$168/sqft |
Source: NTREIS #20257280 Report a problem | ||
| 2/13/2023 | Listed for sale | $312,500$168/sqft |
Source: NTREIS #20257280 Report a problem | ||
Public tax history
| Year | Property taxes | Tax assessment |
|---|---|---|
| 2025 | $7,939 +260.4% | $327,576 +11.8% |
| 2024 | $2,203 -13.8% | $293,035 +10% |
| 2023 | $2,555 | $266,395 +10% |
| 2022 | $2,555 | $242,177 +10% |
| 2021 | $2,555 +6.1% | $220,161 +10% |
| 2020 | $2,407 | $200,146 +10% |
| 2019 | -- | $181,951 +10% |
| 2018 | $2,025 | $165,410 +6.4% |
| 2017 | $2,025 +4.4% | $155,450 +13.6% |
| 2016 | $1,940 -4.2% | $136,860 +2.1% |
| 2015 | $2,024 | $134,090 -1% |
| 2014 | $2,024 | $135,410 -1% |
| 2013 | -- | $136,740 -1% |
| 2012 | -- | $138,060 -1.9% |
| 2011 | -- | $140,720 -0.9% |
| 2010 | -- | $142,050 |
| 2009 | -- | $142,050 -0.9% |
| 2008 | -- | $143,370 -0.5% |
| 2007 | -- | $144,120 +4.3% |
| 2006 | -- | $138,240 +1.6% |
| 2005 | -- | $136,100 +3.7% |
| 2004 | -- | $131,240 +3.1% |
| 2003 | -- | $127,280 |
| 2002 | -- | -- |
| 2001 | -- | $128,880 +6.9% |
| 2000 | -- | $120,580 |
Find assessor info on the county website
Monthly payment
Climate risks
Neighborhood: 75161
Nearby schools
Schools provided by the listing agent
- Elementary: Gilbert Willie, Sr.
- Middle: Furlough
- High: Terrell
- District: Terrell ISD
Source: NTREIS. This data may not be complete. We recommend contacting the local school district to confirm school assignments for this home.
Similar homes
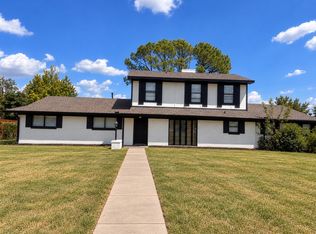
- $249,9993 bd3 ba2k sqft1419 S Rockwall Ave, Terrell, TX 75160For Sale
 MLS ID #21376302, Margaret Mendez. NTREIS
 - $249,9993 bd2 ba2k sqft504 1st St, Terrell, TX 75160For Sale
 MLS ID #21306924, Wade Dews. NTREIS
 - $260,0003 bd2 ba1.6k sqft126 Poinsetta Cir, Terrell, TX 75160For Sale
 MLS ID #21332778, Christine Torres. NTREIS
 - $298,5003 bd3 ba2.4k sqft612 9th St, Terrell, TX 75160For Sale
 MLS ID #21382102, Larry Hurley. NTREIS
