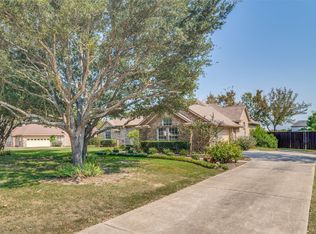
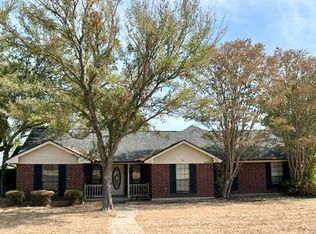
Discover exceptional comfort, style, and versatility in this beautifully maintained two-story home designed for today's lifestyle. A rich wood front door and gorgeous hardwood flooring create a warm, upscale first impression, leading into an open-concept floor plan where the spacious kitchen seamlessly flows into the living area—perfect for entertaining, family gatherings, and everyday living. The private downstairs primary suite offers a luxurious retreat with a spa-inspired bath featuring a relaxing jetted tub, separate walk-in shower, dual vanities, and generous closet space. A flexible formal dining room provides endless possibilities as a sophisticated dining space, executive home office, playroom, or second living area. Upstairs, you'll find a spacious game room or media lounge along with three generously sized secondary bedrooms, creating the ideal layout for family and guests. Step outside to an expansive backyard with endless opportunities for entertaining, recreation, gardening, or even a future pool, while the storage building adds valuable space for hobbies, lawn equipment, or workshop needs. Ideally located near shopping, dining, parks, schools, and major commuter routes, this move-in-ready home offers the perfect combination of timeless finishes, flexible living spaces, and modern functionality—making it an exceptional opportunity in today's market.
For sale
$430,000
406 Timberside Dr, Terrell, TX 75161
4beds
2,880sqft
Single Family Residence
Built in 2017
0.46 Acres Lot
$422,500 Zestimate®
$149/sqft
$-- HOA
What's special
Timeless finishesGorgeous hardwood flooringOpen-concept floor planExpansive backyardFlexible living spacesFlexible formal dining roomModern functionality
- 25 days |
- 655 |
- 63 |
Likely to sell faster than
Zillow last checked:
Listing updated:
Listed by:
John Brandt 0703693 214-592-2015,
Anita Barham Realty 214-244-4372,
Erin Brandt 0831582 972-977-9193,
Anita Barham Realty
Source: NTREIS,MLS#: 21341380
Facts & features
Interior
Bedrooms & bathrooms
- Bedrooms: 4
- Bathrooms: 4
- Full bathrooms: 3
- 1/2 bathrooms: 1
Primary bedroom
- Features: Dual Sinks, Double Vanity, Jetted Tub, Separate Shower, Walk-In Closet(s)
- Level: First
- Dimensions: 15 x 15
Bedroom
- Features: Walk-In Closet(s)
- Level: Second
- Dimensions: 12 x 13
Bedroom
- Level: Second
- Dimensions: 10 x 13
Bedroom
- Level: Second
- Dimensions: 13 x 12
Breakfast room nook
- Level: First
- Dimensions: 13 x 13
Dining room
- Level: First
- Dimensions: 12 x 13
Family room
- Level: Second
- Dimensions: 17 x 19
Living room
- Level: First
- Dimensions: 19 x 18
Utility room
- Level: First
- Dimensions: 6 x 5
Heating
- Central, Electric
Cooling
- Central Air, Ceiling Fan(s), Electric
Appliances
- Included: Dishwasher, Electric Range, Disposal, Vented Exhaust Fan
- Laundry: Washer Hookup, Electric Dryer Hookup, Laundry in Utility Room
Features
- Decorative/Designer Lighting Fixtures, Double Vanity, Eat-in Kitchen, Granite Counters, High Speed Internet, Pantry, Cable TV, Walk-In Closet(s)
- Flooring: Ceramic Tile, Laminate, Wood
- Windows: Window Coverings
- Has basement: No
- Has fireplace: No
Interior area
- Total interior livable area: 2,880 sqft
Video & virtual tour
Property
Parking
- Total spaces: 2
- Parking features: Concrete, Door-Multi, Driveway, Garage, Garage Door Opener, Inside Entrance, Kitchen Level, Garage Faces Side
- Attached garage spaces: 2
Features
- Levels: Two
- Stories: 2
- Pool features: None
Lot
- Size: 0.46 Acres
- Features: Back Yard, Lawn, Landscaped, Few Trees
Details
- Parcel number: 29430
Construction
Type & style
- Home type: SingleFamily
- Architectural style: Traditional,Detached
- Property subtype: Single Family Residence
Materials
- Brick, Rock, Stone, Stucco
- Foundation: Slab
- Roof: Composition
Condition
- Year built: 2017
Utilities & green energy
- Sewer: Public Sewer
- Water: Public
- Utilities for property: Electricity Available, Electricity Connected, Sewer Available, Separate Meters, Water Available, Cable Available
Community & HOA
Community
- Subdivision: Kings Creek
HOA
- Has HOA: No
Location
- Region: Terrell
Financial & listing details
- Price per square foot: $149/sqft
- Tax assessed value: $475,593
- Annual tax amount: $11,526
- Date on market: 7/26/2026
- Cumulative days on market: 26 days
- Listing terms: Cash,Conventional,FHA,VA Loan
Estimated market value
Zestimate®
$422,500
Estimated sales range
$401,000 - $444,000
Rent Zestimate®
$3,443/mo
Price history
| Date | Event | Price |
|---|---|---|
| 7/26/2026 | Listed for sale | $430,000+25%$149/sqft |
Source: NTREIS #21341380 Report a problem | ||
| 4/8/2020 | Listing removed | $343,900$119/sqft |
Source: JP & Associates Plano #14260910 Report a problem | ||
| 3/24/2020 | Price change | $343,900-0.3%$119/sqft |
Source: JP & Associates Plano #14260910 Report a problem | ||
| 3/9/2020 | Price change | $344,900-0.3%$120/sqft |
Source: JP & Associates Plano #14260910 Report a problem | ||
| 2/8/2020 | Price change | $345,900-1%$120/sqft |
Source: JP & Associates Plano #14260910 Report a problem | ||
| 1/16/2020 | Listed for sale | $349,500-0.1%$121/sqft |
Source: JP & Associates Plano #14260910 Report a problem | ||
| 10/27/2019 | Listing removed | $349,900$121/sqft |
Source: Coldwell Banker Residential Brokerage - Rockwall #14052099 Report a problem | ||
| 8/28/2019 | Price change | $349,900-6.7%$121/sqft |
Source: Coldwell Banker Residential Brokerage - Rockwall #14052099 Report a problem | ||
| 7/16/2019 | Price change | $374,900-6.3%$130/sqft |
Source: Coldwell Banker Residential Brokerage - Rockwall #14052099 Report a problem | ||
| 5/21/2019 | Price change | $399,900-7%$139/sqft |
Source: Coldwell Banker Residential Brokerage - Rockwall #14052099 Report a problem | ||
| 5/1/2019 | Price change | $429,900-2.3%$149/sqft |
Source: Keller Williams Realty Preston Road #14052099 Report a problem | ||
| 4/11/2019 | Listed for sale | $439,900+2277.8%$153/sqft |
Source: Keller Williams Realty DPR #14052099 Report a problem | ||
| 5/22/2015 | Listing removed | $18,500$6/sqft |
Source: Ebby Halliday Realtors #13084726 Report a problem | ||
| 5/14/2015 | Pending sale | $18,500$6/sqft |
Source: Ebby Halliday Realtors #13084726 Report a problem | ||
| 4/16/2015 | Price change | $18,500-7.5%$6/sqft |
Source: Ebby Halliday Realtors #13084726 Report a problem | ||
| 1/28/2015 | Listed for sale | $20,000-33.1%$7/sqft |
Source: Ebby Halliday Realtors #13084726 Report a problem | ||
| 8/29/2013 | Listing removed | $29,900$10/sqft |
Source: Sebastian Real Estate Group #11913830 Report a problem | ||
| 7/21/2013 | Price change | $29,900-25.1%$10/sqft |
Source: Sebastian Real Estate Group #11913830 Report a problem | ||
| 3/21/2013 | Listed for sale | $39,900$14/sqft |
Source: Sebastian Real Estate Group #11913830 Report a problem | ||
Public tax history
| Year | Property taxes | Tax assessment |
|---|---|---|
| 2025 | $9,580 +8.3% | $475,593 +9.1% |
| 2024 | $8,847 -0.8% | $435,868 -0.6% |
| 2023 | $8,919 -14.9% | $438,327 +9.2% |
| 2022 | $10,476 +42.5% | $401,452 +47.7% |
| 2021 | $7,354 +1.4% | $271,780 +3.6% |
| 2020 | $7,251 | $262,240 -14.7% |
| 2019 | -- | $307,380 +17.3% |
| 2018 | $763 | $261,940 +947.8% |
| 2017 | $763 +0.1% | $25,000 |
| 2016 | $762 +8.1% | $25,000 |
| 2015 | $705 | $25,000 |
| 2014 | $705 | $25,000 |
| 2013 | -- | $25,000 |
| 2012 | -- | $25,000 |
| 2011 | -- | $25,000 |
| 2010 | -- | $25,000 |
| 2009 | -- | $25,000 |
| 2008 | -- | $25,000 |
| 2007 | -- | $25,000 |
| 2006 | -- | $25,000 |
| 2005 | -- | $25,000 |
Find assessor info on the county website
Monthly payment
Est. payment
Payment breakdown
Explore the cost of this home by adjusting the details. Changes won't be saved.Climate risks
Neighborhood: 75161
Nearby schools
GreatSchools rating
- 3/10Gilbert Willie Sr Elementary SchoolGrades: K-5Distance: 2.4 mi
- 3/10Herman Furlough Jr Middle SchoolGrades: 6-8Distance: 4.2 mi
- 3/10Terrell High SchoolGrades: 9-12Distance: 4.9 mi
Schools provided by the listing agent
- Elementary: Gilbert Willie, Sr.
- Middle: Furlough
- High: Terrell
- District: Terrell ISD
Source: NTREIS. This data may not be complete. We recommend contacting the local school district to confirm school assignments for this home.
- $429,3003 bd2 ba3.4k sqft500 Timberside Dr, Terrell, TX 75161Off Market
Save - $--4 bd2 ba19k sqft504 Timberside Dr, Terrell, TX 75161Sold
Save - $--3 bd2 ba1.6k sqft417 Pin Oak Dr, Terrell, TX 75161Sold
Save 
- $277,700-- bd-- ba1.8k sqft503 Pin Oak Dr, Terrell, TX 75161Off Market
Save - $466,6003 bd2 ba2.3k sqft506 Kings Creek Dr, Terrell, TX 75161Off Market
Save - $322,6003 bd2 ba1.5k sqft402 Timberside Dr, Terrell, TX 75161Off Market
Save - $318,4003 bd2 ba1.7k sqft413 Pin Oak Dr, Terrell, TX 75161Off Market
Save - $383,200-- bd-- ba2.2k sqft505 Timberside Dr, Terrell, TX 75161Off Market
Save
A local agent can set up tours, give advice and negotiate with sellers.