A well-maintained traditional ranch-style home on an almost half-acre lot. In Alice Stallings Subdivision in Terrell.
3 Bedrooms, 2 full bathrooms, 2 living areas. and an attached storage. With plenty of space to park multiple cars.
A huge back yard to enjoy any activity with family and friends.
Close to Schools, Ben Gill Park. Gas station, and Grocery stores and local shopping centers.
Easy commute to access US-80 , and majors roadways thru Dallas-Fort Worth.
Schedule your showing this can be your next dream home.
For sale
$264,900
105 Davidson Dr, Terrell, TX 75160
3beds
1,704sqft
Single Family Residence
Built in 1955
0.42 Acres Lot
$259,900 Zestimate®
$155/sqft
$-- HOA
What's special
Attached storageAlmost half-acre lotWell-maintained traditional ranch-style home
- 26 days
- 178
- 12
Likely to sell faster than
Zillow last checked:
Listing updated:
Listed by:
Maria Gallegos 0726346 972-216-3795,
Ultima Real Estate 972-980-9393
Source: NTREIS,MLS#: 21406603
Facts & features
Interior
Bedrooms & bathrooms
- Bedrooms: 3
- Bathrooms: 2
- Full bathrooms: 2
Primary bedroom
- Level: First
- Dimensions: 14 x 12
Bedroom
- Level: First
- Dimensions: 13 x 12
Bedroom
- Features: Ceiling Fan(s)
- Level: First
- Dimensions: 12 x 11
Primary bathroom
- Level: First
- Dimensions: 6 x 8
Family room
- Features: Ceiling Fan(s)
- Level: First
- Dimensions: 20 x 14
Kitchen
- Features: Breakfast Bar, Built-in Features, Tile Counters
- Level: First
- Dimensions: 12 x 10
Living room
- Features: Ceiling Fan(s)
- Level: First
- Dimensions: 20 x 14
Utility room
- Features: Utility Room
- Level: First
- Dimensions: 10 x 4
Heating
- Central, Natural Gas
Cooling
- Central Air, Ceiling Fan(s), Electric
Appliances
- Included: Dishwasher, Electric Range, Microwave
- Laundry: Washer Hookup, Dryer Hookup, Laundry in Utility Room
Features
- Decorative/Designer Lighting Fixtures, Cable TV, Natural Woodwork
- Flooring: Carpet, Vinyl, Wood
- Windows: Window Coverings
- Has basement: No
- Has fireplace: No
Interior area
- Total interior livable area: 1,704 sqft
Video & virtual tour
Property
Parking
- Total spaces: 2
- Parking features: Attached Carport, Additional Parking, Converted Garage, Covered, Outside, Boat, RV Access/Parking
- Carport spaces: 2
Features
- Levels: One
- Stories: 1
- Patio & porch: Covered, Deck
- Exterior features: Deck, Storage
- Pool features: None
Lot
- Size: 0.42 Acres
- Features: Back Yard, Lawn, Few Trees
Details
- Additional structures: Other
- Parcel number: 18305
Construction
Type & style
- Home type: SingleFamily
- Architectural style: Ranch,Traditional,Detached
- Property subtype: Single Family Residence
Materials
- Vinyl Siding
- Foundation: Concrete Perimeter, Pillar/Post/Pier
- Roof: Composition
Condition
- Year built: 1955
Utilities & green energy
- Sewer: Public Sewer
- Water: Public
- Utilities for property: Electricity Connected, Sewer Available, Separate Meters, Water Available, Cable Available
Community & HOA
Community
- Subdivision: Alice Stallings
HOA
- Has HOA: No
Location
- Region: Terrell
Financial & listing details
- Price per square foot: $155/sqft
- Tax assessed value: $263,199
- Annual tax amount: $6,099
- Date on market: 10/8/2026
- Cumulative days on market: 27 days
- Listing terms: Cash,Conventional
Estimated market value
$259,900
$247,000 - $273,000
$2,036/mo
Price history
| Date | Event | Price |
|---|---|---|
| 10/22/2026 | Listed for sale | $264,900$155/sqft |
Source: NTREIS #21406603 Report a problem | ||
| 10/18/2026 | Contingent | $264,900$155/sqft |
Source: NTREIS #21406603 Report a problem | ||
| 10/8/2026 | Listed for sale | $264,9000%$155/sqft |
Source: NTREIS #21406603 Report a problem | ||
| 3/17/2026 | Sold | -- |
Source: NTREIS #21091378 Report a problem | ||
| 3/3/2026 | Pending sale | $265,000$156/sqft |
Source: NTREIS #21091378 Report a problem | ||
| 2/24/2026 | Contingent | $265,000$156/sqft |
Source: NTREIS #21091378 Report a problem | ||
| 12/2/2025 | Price change | $265,000-1.8%$156/sqft |
Source: NTREIS #21091378 Report a problem | ||
| 10/23/2025 | Listed for sale | $269,900+212%$158/sqft |
Source: NTREIS #21091378 Report a problem | ||
| 8/31/2011 | Listing removed | $86,500$51/sqft |
Source: RE/MAX Landmark #11637130 Report a problem | ||
| 8/2/2011 | Listed for sale | $86,500$51/sqft |
Source: RE/MAX Landmark #11637130 Report a problem | ||
Public tax history
| Year | Property taxes | Tax assessment |
|---|---|---|
| 2025 | -- | $263,199 +2.8% |
| 2024 | $6,012 -13.4% | $256,022 -13.1% |
| 2023 | $6,940 +7.6% | $294,717 +19.2% |
| 2022 | $6,451 +14.7% | $247,199 +15.4% |
| 2021 | $5,623 +47.5% | $214,302 +55.4% |
| 2020 | $3,813 | $137,900 -4% |
| 2019 | -- | $143,646 +54.6% |
| 2018 | $2,716 | $92,910 +4.4% |
| 2017 | $2,716 +11.2% | $89,010 +11.1% |
| 2016 | $2,442 +6.9% | $80,110 0% |
| 2015 | $2,285 | $80,120 -1.2% |
| 2014 | $2,285 | $81,060 -2.3% |
| 2013 | -- | $82,950 -1.1% |
| 2012 | -- | $83,890 -2.2% |
| 2011 | -- | $85,780 -1.1% |
| 2010 | -- | $86,720 -2.1% |
| 2009 | -- | $88,610 -1% |
| 2008 | -- | $89,550 -2.5% |
| 2007 | -- | $91,850 +6.5% |
| 2006 | -- | $86,280 +29.1% |
| 2005 | -- | $66,830 +1.3% |
| 2004 | -- | $65,960 |
Find assessor info on the county website
Monthly payment
Est. payment
Payment breakdown
Explore the cost of this home by adjusting the details. Changes won't be saved.Climate risks
Neighborhood: 75160
Nearby schools
Schools provided by the listing agent
- Elementary: Wood
- Middle: Furlough
- High: Terrell
- District: Terrell ISD
Source: NTREIS. This data may not be complete. We recommend contacting the local school district to confirm school assignments for this home.


Similar homes
- $260,0003 bd2 ba1.6k sqft126 Poinsetta Cir, Terrell, TX 75160For Sale
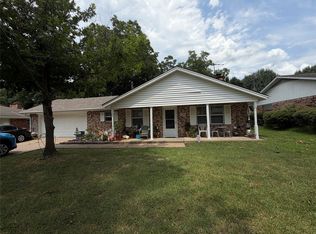 MLS ID #21332778, Christine Torres. NTREIS
- $229,9003 bd2 ba1.4k sqft852 Beverly Dr, Terrell, TX 75160For Sale
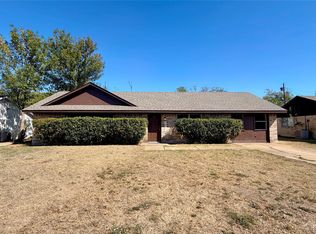 MLS ID #21416074, Matt Oakley. NTREIS
- $298,5003 bd3 ba2.4k sqft612 9th St, Terrell, TX 75160For Sale
 MLS ID #21382102, Larry Hurley. NTREIS
- $209,9004 bd3 ba2k sqft813 Circle Dr, Terrell, TX 75160For Sale
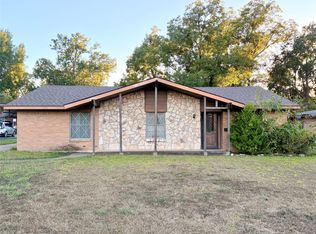 MLS ID #21404214, Timothy Davis. NTREIS
