Welcome home to this inviting 3 bedroom, 2 bath brick home offering 1,425 square feet of comfortable living space in an established Terrell neighborhood. The open floor plan features a spacious living room with plenty of room to relax or entertain, flowing into a functional kitchen with built-in cabinetry and ample workspace. The primary bedroom includes a private ensuite bath, while two additional bedrooms provide flexibility for family, guests, or a home office. A separate utility room offers convenient washer and dryer connections. Situated on a manageable lot with a fenced backyard, this home provides a great opportunity for homeowners or investors alike. Conveniently located near Terrell schools, shopping, and major roadways, this property is ready for its next chapter.
For sale
$229,900
852 Beverly Dr, Terrell, TX 75160
3beds
1,425sqft
Single Family Residence
Built in 1971
8,398 Square Feet Lot
$197,000 Zestimate®
$161/sqft
$-- HOA
What's special
Open floor plan
- 5 hours
- 58
- 2
Zillow last checked:
Listing updated:
Listed by:
Matt Oakley 0560284 972-551-1234,
Oakley Real Estate, LLC 972-551-1234
Source: NTREIS,MLS#: 21416074
Facts & features
Interior
Bedrooms & bathrooms
- Bedrooms: 3
- Bathrooms: 3
- Full bathrooms: 2
- 1/2 bathrooms: 1
Primary bedroom
- Features: Ceiling Fan(s), En Suite Bathroom
- Level: First
- Dimensions: 12 x 14
Bedroom
- Features: Ceiling Fan(s)
- Level: First
- Dimensions: 8 x 10
Bedroom
- Features: Ceiling Fan(s)
- Level: First
- Dimensions: 12 x 10
Primary bathroom
- Level: First
- Dimensions: 12 x 14
Other
- Level: First
- Dimensions: 7 x 5
Kitchen
- Features: Built-in Features
- Level: First
- Dimensions: 10 x 20
Living room
- Features: Ceiling Fan(s)
- Level: First
- Dimensions: 14 x 27
Utility room
- Features: Built-in Features, Utility Room
- Level: First
- Dimensions: 7 x 9
Heating
- Central, Electric
Cooling
- Central Air, Ceiling Fan(s), Electric
Appliances
- Included: Electric Cooktop, Electric Oven
- Laundry: Washer Hookup, Dryer Hookup, Laundry in Utility Room
Features
- Open Floorplan
- Flooring: Carpet
- Has basement: No
- Has fireplace: No
Interior area
- Total interior livable area: 1,425 sqft
Property
Parking
- Parking features: Concrete
Features
- Levels: One
- Stories: 1
- Pool features: None
- Fencing: Chain Link
Lot
- Size: 8,398 Square Feet
- Features: Few Trees
Details
- Parcel number: 44581
Construction
Type & style
- Home type: SingleFamily
- Architectural style: Traditional,Detached
- Property subtype: Single Family Residence
Materials
- Brick
- Foundation: Slab
- Roof: Composition
Condition
- Resale
- Year built: 1971
Utilities & green energy
- Sewer: Public Sewer
- Water: Public
- Utilities for property: Electricity Connected, Sewer Available, Separate Meters, Water Available
Community & HOA
Community
- Features: Curbs
- Subdivision: Wilson Terrace #1
HOA
- Has HOA: No
Location
- Region: Terrell
Financial & listing details
- Price per square foot: $161/sqft
- Tax assessed value: $226,000
- Annual tax amount: $4,629
- Date on market: 10/21/2026
- Listing terms: Cash,Conventional,FHA,VA Loan
Estimated market value
$197,000
$167,000 - $223,000
$1,693/mo
Price history
| Date | Event | Price |
|---|---|---|
| 10/21/2026 | Listed for sale | $229,900$161/sqft |
Source: NTREIS #21416074 Report a problem | ||
Public tax history
| Year | Property taxes | Tax assessment |
|---|---|---|
| 2025 | $5,477 +2.9% | $226,000 -0.3% |
| 2024 | $5,325 +9.7% | $226,770 +10.1% |
| 2023 | $4,852 -7.9% | $206,060 +2.1% |
| 2022 | $5,266 +26.2% | $201,796 +30.8% |
| 2021 | $4,174 +2.7% | $154,250 +4.9% |
| 2020 | $4,064 | $147,000 +20.7% |
| 2019 | -- | $121,760 +72.7% |
| 2018 | $2,069 | $70,500 +4% |
| 2017 | $2,069 +12% | $67,800 +11.9% |
| 2016 | $1,848 +2.6% | $60,610 -2.6% |
| 2015 | $1,800 | $62,230 -2.5% |
| 2014 | $1,800 | $63,850 -2.5% |
| 2013 | -- | $65,470 -2.4% |
| 2012 | -- | $67,090 -2.4% |
| 2011 | -- | $68,720 -4.2% |
| 2010 | -- | $71,740 -2.1% |
| 2009 | -- | $73,310 -1.1% |
| 2008 | -- | $74,100 -0.1% |
| 2007 | -- | $74,170 +22.8% |
| 2006 | -- | $60,390 -1.8% |
| 2005 | -- | $61,510 |
| 2004 | -- | $61,510 |
Find assessor info on the county website
Monthly payment
Est. payment
Payment breakdown
Explore the cost of this home by adjusting the details. Changes won't be saved.Climate risks
Neighborhood: 75160
Nearby schools
Schools provided by the listing agent
- Elementary: Long
- Middle: Furlough
- High: Terrell
- District: Terrell ISD
Source: NTREIS. This data may not be complete. We recommend contacting the local school district to confirm school assignments for this home.


Similar homes
- $224,9993 bd2 ba1.7k sqft873 Beverly Dr, Terrell, TX 75160For Sale
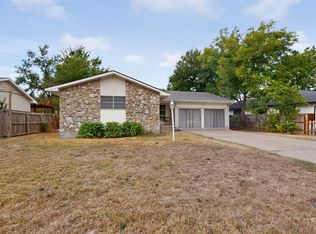 MLS ID #21399928, Melissa Minyard. NTREIS
- $226,0003 bd2 ba1.6k sqft201 Collins Dr, Terrell, TX 75160For Sale
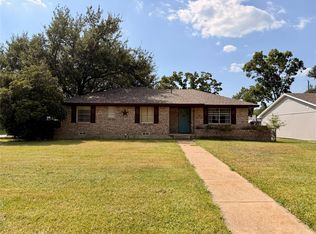 MLS ID #21346139, Edwina Juarez. NTREIS
- $215,0003 bd2 ba1.5k sqft821 Circle Dr, Terrell, TX 75160For Sale
 MLS ID #21399916, Garrett Lamb. NTREIS
- $209,9004 bd3 ba2k sqft813 Circle Dr, Terrell, TX 75160For Sale
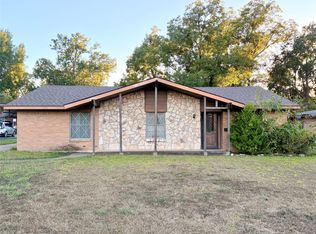 MLS ID #21404214, Timothy Davis. NTREIS
