This affordable two-story charmer has been beautifully updated and remodeled from top to bottom, featuring new cabinetry, appliances, flooring, fixtures, and more! The first floor offers a guest bedroom with a a half bathroom, living room, kitchen, and utility room. Upstairs, you’ll find the primary bedroom, two additional bedrooms, and two full sized bathrooms. Outside, enjoy a newly poured driveway and sidewalk, a new wood and wrought-iron backyard fence, a spacious backyard, and a beautiful covered front porch. Don’t miss this move-in-ready gem—come see it today!
For sale
Price cut: $5K (11/6)
$229,900
205 Chappell St, Terrell, TX 75160
4beds
1,704sqft
Single Family Residence
Built in 1999
7,884 Square Feet Lot
$-- Zestimate®
$135/sqft
$-- HOA
What's special
Beautifully updated and remodeledSpacious backyardNewly poured drivewayBeautiful covered front porchUtility roomGuest bedroomTwo full sized bathrooms
- 32 days
- 892
- 153
Likely to sell faster than
Zillow last checked:
Listing updated:
Listed by:
Vanessa Page 0714729 972-442-7508,
Barnhart Realty Group 972-442-7508,
Russell Page 0530652 214-783-6747,
Barnhart Realty Group
Source: NTREIS,MLS#: 21409153
Facts & features
Interior
Bedrooms & bathrooms
- Bedrooms: 4
- Bathrooms: 3
- Full bathrooms: 2
- 1/2 bathrooms: 1
Primary bedroom
- Features: Ceiling Fan(s), Walk-In Closet(s)
- Level: Second
- Dimensions: 12 x 12
Bedroom
- Features: Ceiling Fan(s), Walk-In Closet(s)
- Level: First
- Dimensions: 14 x 12
Bedroom
- Features: Split Bedrooms
- Level: Second
- Dimensions: 13 x 11
Bedroom
- Features: Split Bedrooms
- Level: Second
- Dimensions: 11 x 10
Primary bathroom
- Level: Second
- Dimensions: 9 x 9
Dining room
- Level: First
- Dimensions: 11 x 8
Other
- Level: Second
- Dimensions: 11 x 5
Half bath
- Level: First
- Dimensions: 5 x 5
Kitchen
- Features: Built-in Features, Galley Kitchen, Solid Surface Counters
- Level: First
- Dimensions: 18 x 8
Living room
- Features: Ceiling Fan(s)
- Level: First
- Dimensions: 17 x 16
Utility room
- Level: First
- Dimensions: 6 x 5
Heating
- Central, Electric
Cooling
- Central Air, Ceiling Fan(s), Electric
Appliances
- Included: Dishwasher, Electric Range, Disposal
- Laundry: Washer Hookup, Electric Dryer Hookup, Laundry in Utility Room
Features
- Built-in Features, Decorative/Designer Lighting Fixtures, High Speed Internet, Pantry, Cable TV, Natural Woodwork, Walk-In Closet(s)
- Flooring: Luxury Vinyl Plank
- Has basement: No
- Has fireplace: No
Interior area
- Total interior livable area: 1,704 sqft
Video & virtual tour
Property
Parking
- Parking features: Common, Concrete, Driveway
Features
- Levels: Two
- Stories: 2
- Patio & porch: Covered, Deck
- Exterior features: Deck
- Pool features: None
- Fencing: Back Yard,Wood,Wrought Iron
Lot
- Size: 7,884 Square Feet
- Features: Corner Lot, Subdivision
Details
- Parcel number: 37230
Construction
Type & style
- Home type: SingleFamily
- Architectural style: Contemporary/Modern,Traditional,Detached
- Property subtype: Single Family Residence
Materials
- Vinyl Siding, Wood Siding
- Foundation: Pillar/Post/Pier
- Roof: Composition
Condition
- Resale
- Year built: 1999
Utilities & green energy
- Sewer: Public Sewer
- Water: Public
- Utilities for property: Sewer Available, Separate Meters, Water Available, Cable Available
Green energy
- Energy efficient items: Thermostat
Community & HOA
Community
- Security: Smoke Detector(s)
- Subdivision: Spray 4th & 5th
HOA
- Has HOA: No
Location
- Region: Terrell
Financial & listing details
- Price per square foot: $135/sqft
- Tax assessed value: $172,133
- Annual tax amount: $4,167
- Date on market: 10/14/2026
- Cumulative days on market: 33 days
- Listing terms: Cash,Conventional,FHA
Estimated market value
Not available
Estimated sales range
Not available
Not available
Price history
| Date | Event | Price |
|---|---|---|
| 11/6/2026 | Price change | $229,900-2.1%$135/sqft |
Source: NTREIS #21409153 Report a problem | ||
| 11/1/2026 | Price change | $234,900-1.7%$138/sqft |
Source: NTREIS #21409153 Report a problem | ||
| 10/14/2026 | Listed for sale | $239,000+141.4%$140/sqft |
Source: NTREIS #21409153 Report a problem | ||
| 9/1/2019 | Listing removed | $99,000$58/sqft |
Source: The CGH Team #14118703 Report a problem | ||
| 7/2/2019 | Pending sale | $99,000$58/sqft |
Source: The CGH Team #14118703 Report a problem | ||
| 6/18/2019 | Listed for sale | $99,000$58/sqft |
Source: The CGH Team #14118703 Report a problem | ||
Public tax history
| Year | Property taxes | Tax assessment |
|---|---|---|
| 2026 | -- | $172,133 -7.9% |
| 2025 | $4,530 -2.8% | $186,909 -5.8% |
| 2024 | $4,661 +2.9% | $198,475 +3.2% |
| 2023 | $4,531 +19.8% | $192,396 +32.7% |
| 2022 | $3,783 +15.1% | $144,964 +19.4% |
| 2021 | $3,287 -20.1% | $121,461 -18.4% |
| 2020 | $4,113 | $148,760 +41.3% |
| 2019 | -- | $105,260 +2.1% |
| 2018 | $2,926 | $103,070 +7.5% |
| 2017 | $2,926 +15.1% | $95,890 +15% |
| 2016 | $2,542 +7.9% | $83,400 +0.9% |
| 2015 | $2,357 | $82,680 -1.1% |
| 2014 | $2,357 | $83,600 |
| 2013 | -- | $83,600 -1.1% |
| 2012 | -- | $84,510 -1.1% |
| 2011 | -- | $85,430 -1.1% |
| 2010 | -- | $86,340 -1.1% |
| 2009 | -- | $87,270 -1% |
| 2008 | -- | $88,190 +0% |
| 2007 | -- | $88,150 -0.5% |
| 2006 | -- | $88,550 -3.3% |
| 2005 | -- | $91,560 -5.3% |
| 2004 | -- | $96,680 +5.1% |
| 2003 | -- | $91,950 |
| 2002 | -- | -- |
| 2001 | -- | $91,950 |
| 2000 | -- | $91,950 |
Find assessor info on the county website
Monthly payment
Est. payment
Payment breakdown
Explore the cost of this home by adjusting the details. Changes won't be saved.Climate risks
Neighborhood: 75160
Nearby schools
Schools provided by the listing agent
- Elementary: Long
- Middle: Furlough,Wood
- High: Terrell
- District: Terrell ISD
Source: NTREIS. This data may not be complete. We recommend contacting the local school district to confirm school assignments for this home.
Similar homes
- $210,0004 bd2 ba1.2k sqft112 E McCoulskey St, Terrell, TX 75160For Sale
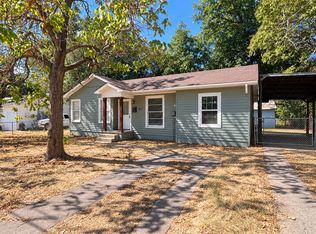 MLS ID #21434109, Michelle Witte. NTREIS
- $225,0003 bd3 ba1.6k sqft302 Runnells St, Terrell, TX 75160For Sale
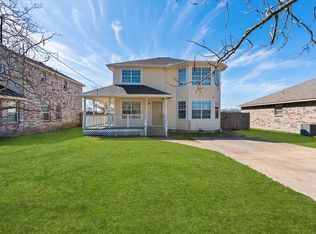 MLS ID #21333340, Kevin Subbert. NTREIS
- $--3 bd2 ba1.7k sqft150 Brushy Creek Ln, Terrell, TX 75160Auction
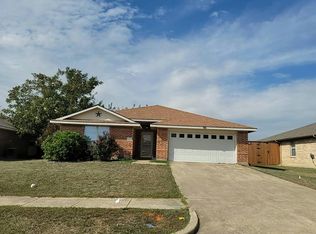 Auction.com 2
- $--4 bd3 ba2.4k sqft124 Westvue St, Terrell, TX 75160Auction
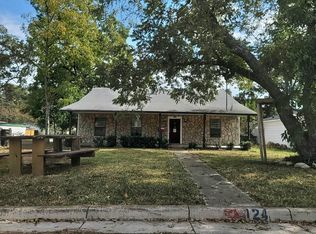 Auction.com 2
