Welcome home to this charming traditional brick residence located within walking distance of Ben Gill Park and Furlough Middle School. Situated on a 0.23 acre lot shaded by mature oak trees, this inviting 3 bedroom, 1.5 bathroom home offers 1,300 square feet of comfortable living space. Step inside to discover a spacious living area featuring a vaulted cathedral ceiling, wood-burning brick fireplace, and an open floor plan perfect for relaxing or entertaining. The kitchen offers an electric range, dishwasher, and convenient access to the utility area. Outside enjoy the covered rear patio, mature shade trees, chain-link fencing, and large storage building. An attached two car carport provides added convenience and storage. Whether you're a first time homebuyer, looking to downsize, or searching for your next investment opportunity, this property offers plenty of potential and a wonderful opportunity to make it your own.
For sale
$199,900
204 Collins Dr, Terrell, TX 75160
3beds
1,300sqft
Single Family Residence
Built in 1975
10,123 Square Feet Lot
$194,400 Zestimate®
$154/sqft
$-- HOA
What's special
Wood-burning brick fireplaceChain-link fencingCharming traditional brick residenceCovered rear patioVaulted cathedral ceilingLarge storage buildingMature shade trees
- 8 days
- 360
- 32
Likely to sell faster than
Zillow last checked:
Listing updated:
Listed by:
Matt Oakley 0560284 972-551-1234,
Oakley Real Estate, LLC 972-551-1234
Source: NTREIS,MLS#: 21434313
Facts & features
Interior
Bedrooms & bathrooms
- Bedrooms: 3
- Bathrooms: 2
- Full bathrooms: 1
- 1/2 bathrooms: 1
Primary bedroom
- Features: Ceiling Fan(s)
- Level: First
- Dimensions: 11 x 13
Bedroom
- Features: Ceiling Fan(s)
- Level: First
- Dimensions: 11 x 11
Bedroom
- Features: Ceiling Fan(s)
- Level: First
- Dimensions: 11 x 11
Primary bathroom
- Level: First
- Dimensions: 6 x 8
Breakfast room nook
- Level: First
- Dimensions: 13 x 9
Half bath
- Level: First
- Dimensions: 4 x 4
Kitchen
- Features: Built-in Features
- Level: First
- Dimensions: 8 x 8
Living room
- Features: Ceiling Fan(s), Fireplace
- Level: First
- Dimensions: 15 x 19
Utility room
- Level: First
- Dimensions: 2 x 8
Heating
- Central, Electric
Cooling
- Central Air, Ceiling Fan(s), Electric
Appliances
- Included: Dishwasher, Electric Range
- Laundry: Washer Hookup, Dryer Hookup, ElectricDryer Hookup, In Kitchen
Features
- Cathedral Ceiling(s), Open Floorplan, Paneling/Wainscoting
- Flooring: Carpet, Ceramic Tile
- Has basement: No
- Number of fireplaces: 1
- Fireplace features: Masonry, Wood Burning
Interior area
- Total interior livable area: 1,300 sqft
Video & virtual tour
Property
Parking
- Total spaces: 2
- Parking features: Attached Carport, Concrete, Carport
- Carport spaces: 2
Features
- Levels: One
- Stories: 1
- Patio & porch: Covered
- Exterior features: Rain Gutters, Storage
- Pool features: None
- Fencing: Chain Link
Lot
- Size: 10,123 Square Feet
- Features: Hardwood Trees, Few Trees
Details
- Additional structures: Storage
- Parcel number: 19067
Construction
Type & style
- Home type: SingleFamily
- Architectural style: Traditional,Detached
- Property subtype: Single Family Residence
Materials
- Brick
- Foundation: Slab
- Roof: Composition
Condition
- Resale
- Year built: 1975
Utilities & green energy
- Sewer: Public Sewer
- Water: Public
- Utilities for property: Electricity Connected, Overhead Utilities, Sewer Available, Separate Meters, Water Available
Community & HOA
Community
- Features: Curbs
- Subdivision: Bivins 1st
HOA
- Has HOA: No
Location
- Region: Terrell
Financial & listing details
- Price per square foot: $154/sqft
- Tax assessed value: $196,147
- Date on market: 11/13/2026
- Cumulative days on market: 9 days
- Listing terms: Cash,Conventional
Estimated market value
$194,400
$185,000 - $204,000
$1,760/mo
Price history
| Date | Event | Price |
|---|---|---|
| 11/13/2026 | Listed for sale | $199,900+166.9%$154/sqft |
Source: NTREIS #21434313 Report a problem | ||
| 10/1/2024 | Listing removed | $1,500$1/sqft |
Source: Zillow Rentals Report a problem | ||
| 8/30/2024 | Listed for rent | $1,500+15.8%$1/sqft |
Source: Zillow Rentals Report a problem | ||
| 3/20/2020 | Listing removed | $1,295$1/sqft |
Source: Lochhead Properties #14255769 Report a problem | ||
| 2/15/2020 | Price change | $1,295-7.2%$1/sqft |
Source: Lochhead Properties Report a problem | ||
| 12/13/2019 | Listed for rent | $1,395$1/sqft |
Source: Lochhead Properties Report a problem | ||
| 10/19/2011 | Listing removed | $74,900$58/sqft |
Source: Hottinger Real Estate, Inc. #11665877 Report a problem | ||
| 10/2/2011 | Listed for sale | $74,900$58/sqft |
Source: Hottinger Real Estate, Inc. #11665877 Report a problem | ||
Public tax history
| Year | Property taxes | Tax assessment |
|---|---|---|
| 2026 | -- | $196,147 -17.5% |
| 2025 | -- | $237,634 +3.7% |
| 2024 | $5,383 -1.4% | $229,256 -1.2% |
| 2023 | $5,462 +3% | $231,962 +14.1% |
| 2022 | $5,305 +24% | $203,287 +28.5% |
| 2021 | $4,279 +3.4% | $158,145 +5.6% |
| 2020 | $4,139 | $149,700 +20.3% |
| 2019 | -- | $124,450 +61.3% |
| 2018 | $2,257 | $77,170 +4.3% |
| 2017 | $2,257 +12.4% | $73,960 +12.2% |
| 2016 | $2,009 +2.9% | $65,890 -2.5% |
| 2015 | $1,952 | $67,570 -2.4% |
| 2014 | $1,952 | $69,240 -1.2% |
| 2013 | -- | $70,070 -2.3% |
| 2012 | -- | $71,730 -2.3% |
| 2011 | -- | $73,400 -4.3% |
| 2010 | -- | $76,680 +0.7% |
| 2009 | -- | $76,110 -1.1% |
| 2008 | -- | $76,920 +0.7% |
| 2007 | -- | $76,350 -5% |
| 2006 | -- | $80,380 -4.7% |
| 2003 | -- | $84,380 |
| 2002 | -- | -- |
| 2001 | -- | $84,380 |
| 2000 | -- | $84,380 |
Find assessor info on the county website
Monthly payment
Est. payment
Payment breakdown
Explore the cost of this home by adjusting the details. Changes won't be saved.Climate risks
Neighborhood: 75160
Nearby schools
Schools provided by the listing agent
- Elementary: Long
- Middle: Furlough
- High: Terrell
- District: Terrell ISD
Source: NTREIS. This data may not be complete. We recommend contacting the local school district to confirm school assignments for this home.


Similar homes
- $195,0003 bd2 ba1.2k sqft109 Davidson Dr, Terrell, TX 75160For Sale
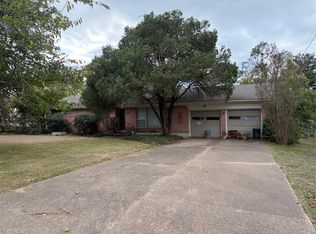 MLS ID #21429374, Randy Lochhead. NTREIS
- $205,0003 bd1 ba1.5k sqft1606 N Frances St, Terrell, TX 75160For Sale
 MLS ID #21436780, Franklin Hurst. NTREIS
- $214,9993 bd2 ba1.5k sqft619 9th St, Terrell, TX 75160For Sale
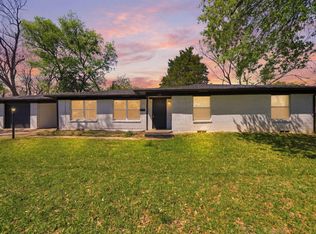 MLS ID #21439272, Alex Boshart. NTREIS
- $210,0003 bd2 ba1.2k sqft107 Spring Creek Ln, Terrell, TX 75160For Sale
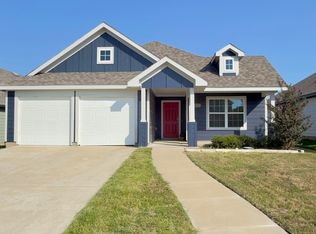 MLS ID #21433750, Dawn Lawrence. NTREIS
