Welcome home to this beautifully renovated 3 bedroom, 2 bath brick home on a large corner lot, tucked away on a quiet street in one of Terrell’s well established neighborhoods. Mature shade trees frame the property and give it a peaceful, settled feel. Fully renovated in 2023, the home offers just under 1,600 square feet with a new roof, foundation repairs, and fresh paint inside and out. The kitchen shines with white shaker cabinets, quartz countertops, a glass tile backsplash, and stainless steel appliances. A separate dining room with a charming built in hutch is ready for family dinners, and a flexible bonus room makes a great home office, playroom, or den. The primary suite has its own private bath with a tiled walk in shower, and new flooring runs throughout the home. Step outside to a long covered patio and a fenced backyard, ideal for relaxing or entertaining. Conveniently located near major highways, shopping, schools, and restaurants. Outside, mature trees shade a wide lawn, a long covered patio and a fenced backyard. This home is move in ready and priced to sell so schedule your showing today!
For sale
$214,999
619 9th St, Terrell, TX 75160
3beds
1,593sqft
Single Family Residence
Built in 1955
0.26 Acres Lot
$210,700 Zestimate®
$135/sqft
$-- HOA
What's special
Wide lawnStainless steel appliancesFlexible bonus roomQuartz countertopsLong covered patioLarge corner lotGlass tile backsplash
- 15 hours
- 67
- 6
Zillow last checked:
Listing updated:
Listed by:
Alex Boshart 0764084 214-396-3888,
Spirit Real Estate 214-396-3888
Source: NTREIS,MLS#: 21439272
Facts & features
Interior
Bedrooms & bathrooms
- Bedrooms: 3
- Bathrooms: 2
- Full bathrooms: 2
Primary bedroom
- Features: En Suite Bathroom, Granite Counters, Walk-In Shower
- Level: First
- Dimensions: 14 x 13
Bedroom
- Level: First
- Dimensions: 12 x 12
Bedroom
- Level: First
- Dimensions: 10 x 12
Dining room
- Level: First
- Dimensions: 10 x 10
Kitchen
- Features: Built-in Features, Granite Counters
- Level: First
- Dimensions: 17 x 8
Living room
- Features: Built-in Features
- Level: First
- Dimensions: 16 x 17
Heating
- Central, Natural Gas
Cooling
- Central Air, Ceiling Fan(s)
Appliances
- Included: Dishwasher, Electric Range, Disposal, Gas Water Heater, Microwave
- Laundry: Washer Hookup, Dryer Hookup
Features
- Decorative/Designer Lighting Fixtures, High Speed Internet, Cable TV
- Flooring: Ceramic Tile, Luxury Vinyl Plank
- Has basement: No
- Has fireplace: No
Interior area
- Total interior livable area: 1,593 sqft
Video & virtual tour
Property
Parking
- Total spaces: 2
- Parking features: Concrete, Covered
- Attached garage spaces: 2
Features
- Levels: One
- Stories: 1
- Patio & porch: Covered, Patio
- Pool features: None
- Fencing: Other,Partial,Wood
Lot
- Size: 0.26 Acres
Details
- Parcel number: 32561
Construction
Type & style
- Home type: SingleFamily
- Architectural style: Mid-Century Modern,Detached
- Property subtype: Single Family Residence
Materials
- Brick
- Foundation: Pillar/Post/Pier
- Roof: Composition
Condition
- Resale
- Year built: 1955
Utilities & green energy
- Sewer: Public Sewer
- Water: Public
- Utilities for property: Natural Gas Available, Sewer Available, Water Available, Cable Available
Community & HOA
Community
- Security: Fire Alarm, Smoke Detector(s)
- Subdivision: Nursery Park
HOA
- Has HOA: No
Location
- Region: Terrell
Financial & listing details
- Price per square foot: $135/sqft
- Tax assessed value: $256,230
- Annual tax amount: $6,203
- Date on market: 11/18/2026
- Listing terms: Cash,Conventional,1031 Exchange,FHA,VA Loan
Estimated market value
$210,700
$200,000 - $221,000
$1,791/mo
Price history
| Date | Event | Price |
|---|---|---|
| 11/19/2026 | Listing removed | $2,100$1/sqft |
Source: Zillow Rentals Report a problem | ||
| 11/18/2026 | Listed for sale | $214,999-10%$135/sqft |
Source: NTREIS #21439272 Report a problem | ||
| 10/7/2026 | Listed for rent | $2,100+23.5%$1/sqft |
Source: Zillow Rentals Report a problem | ||
| 8/27/2026 | Listing removed | $239,000$150/sqft |
Source: NTREIS #21215233 Report a problem | ||
| 7/28/2026 | Price change | $239,000-4%$150/sqft |
Source: NTREIS #21215233 Report a problem | ||
| 3/21/2026 | Listed for sale | $249,000+1.6%$156/sqft |
Source: NTREIS #21215233 Report a problem | ||
| 3/5/2026 | Listing removed | $245,000$154/sqft |
Source:  HAR #22042391 Report a problem | ||
| 1/7/2026 | Price change | $245,000-1.6%$154/sqft |
Source: HAR #22042391 Report a problem | ||
| 12/9/2025 | Price change | $249,000-0.4%$156/sqft |
Source: NTREIS #21058917 Report a problem | ||
| 10/29/2025 | Listed for sale | $250,000$157/sqft |
Source: NTREIS #21058917 Report a problem | ||
| 10/7/2025 | Pending sale | $250,000$157/sqft |
Source: HAR #22042391 Report a problem | ||
| 10/7/2025 | Contingent | $250,000$157/sqft |
Source: NTREIS #21058917 Report a problem | ||
| 9/5/2025 | Listed for sale | $250,000$157/sqft |
Source: HAR #22042391 Report a problem | ||
| 9/3/2025 | Listing removed | $250,000$157/sqft |
Source: NTREIS #20814753 Report a problem | ||
| 5/9/2025 | Price change | $250,000-2%$157/sqft |
Source: NTREIS #20814753 Report a problem | ||
| 1/11/2025 | Listed for sale | $255,000-9.9%$160/sqft |
Source: NTREIS #20814753 Report a problem | ||
| 10/31/2023 | Listing removed | -- |
Source: Zillow Rentals Report a problem | ||
| 10/10/2023 | Listed for rent | $1,700$1/sqft |
Source: Zillow Rentals Report a problem | ||
| 10/6/2023 | Listing removed | -- |
Source: NTREIS #20340141 Report a problem | ||
| 8/24/2023 | Price change | $283,000-1.4%$178/sqft |
Source: NTREIS #20340141 Report a problem | ||
| 7/25/2023 | Price change | $287,000-1%$180/sqft |
Source: NTREIS #20340141 Report a problem | ||
| 6/3/2023 | Listed for sale | $290,000+24%$182/sqft |
Source: NTREIS #20340141 Report a problem | ||
| 4/25/2023 | Listing removed | -- |
Source: NTREIS #20199132 Report a problem | ||
| 3/4/2023 | Price change | $233,900-0.4%$147/sqft |
Source: NTREIS #20199132 Report a problem | ||
| 2/7/2023 | Listed for sale | $234,900$147/sqft |
Source: NTREIS #20199132 Report a problem | ||
| 6/15/2016 | Sold | -- |
Source: Agent Provided Report a problem | ||
Public tax history
| Year | Property taxes | Tax assessment |
|---|---|---|
| 2026 | -- | $256,230 -0.4% |
| 2025 | -- | $257,145 +2.6% |
| 2024 | $5,888 +19.1% | $250,740 +19.4% |
| 2023 | $4,945 -9.3% | $210,000 +0.5% |
| 2022 | $5,454 +14% | $209,000 +18.3% |
| 2021 | $4,782 -15.6% | $176,727 -13.7% |
| 2020 | $5,664 | $204,860 +176.6% |
| 2019 | -- | $74,060 +7.3% |
| 2018 | $2,105 | $69,000 |
| 2017 | $2,105 +0.1% | $69,000 |
| 2016 | $2,103 +8.1% | $69,000 |
| 2015 | $1,945 | $69,000 |
| 2014 | $1,945 | $69,000 |
| 2013 | -- | $69,000 |
| 2012 | -- | $69,000 |
| 2011 | -- | $69,000 |
| 2010 | -- | $69,000 |
| 2009 | -- | $69,000 -33.2% |
| 2008 | -- | $103,340 -0.9% |
| 2007 | -- | $104,320 +27.5% |
| 2006 | -- | $81,840 +31% |
| 2005 | -- | $62,450 |
| 2004 | -- | $62,450 |
Find assessor info on the county website
Monthly payment
Est. payment
Payment breakdown
Explore the cost of this home by adjusting the details. Changes won't be saved.Climate risks
Neighborhood: 75160
Nearby schools
Schools provided by the listing agent
- Elementary: Wood
- Middle: Furlough
- High: Terrell
- District: Terrell ISD
Source: NTREIS. This data may not be complete. We recommend contacting the local school district to confirm school assignments for this home.


Similar homes
- $239,9003 bd2 ba1.6k sqft414 Maple Dr, Terrell, TX 75160For Sale
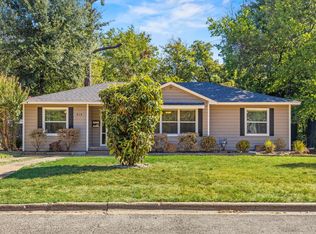 MLS ID #21378271, James Barkham. NTREIS
- $285,0003 bd2 ba1.5k sqft105 Poinsetta Cir, Terrell, TX 75160For Sale
 MLS ID #21428305, Elizabeth Siller. NTREIS
- $260,0003 bd2 ba1.3k sqft200 1st St, Terrell, TX 75160For Sale
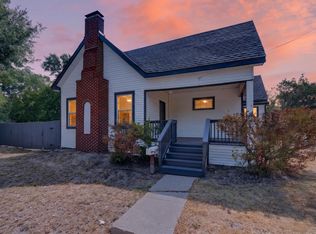 MLS ID #21373143, Lisa Muncrief. NTREIS
- $279,9993 bd2 ba1.7k sqft1114 N Catherine St, Terrell, TX 75160For Sale
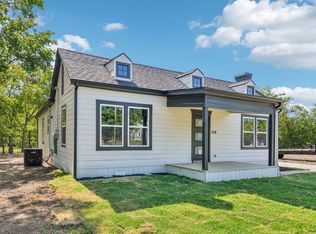 MLS ID #21354070, Sammy Saavedra. NTREIS
