A refreshed 4 bedroom, 2 bath home offering the space, layout, and updates you are looking for. Located in a quiet neighborhood, this home features an open concept design with a bright living area that flows right into a beautifully updated kitchen with quartz countertops, an island, and plenty of cabinet space.
Laminate flooring throughout the main areas keeps things clean and low-maintenance, while the split layout gives the primary suite its own private retreat. Three additional bedrooms offer flexibility for guests, work-from-home, or whatever life needs next.
Step outside to a backyard ready for relaxing, entertaining, and making it your own.
Terrell is growing fast with new dining, shopping, and everyday conveniences popping up all around. You’re just minutes from Buc-ee’s, and close to the new Forney H-E-B, making day-to-day living that much easier.
For sale
Price cut: $1.5K (5/31)
$273,499
124 Sandlewood Dr, Terrell, TX 75160
4beds
1,744sqft
:
Get pre-qualified$2,306/mo
Single Family Residence
Built in 2004
7,100 Square Feet Lot
$270,000 Zestimate®
$157/sqft
$-- HOA
What's special
- 94 days |
- 245 |
- 20 |
Zillow last checked:
Listing updated:
Listed by:
Chris Gomez 0775659 972-270-2100,
CENTURY 21 Judge Fite Co. 972-270-2100
Source: NTREIS,MLS#: 21248427
Facts & features
Interior
Bedrooms & bathrooms
- Bedrooms: 4
- Bathrooms: 2
- Full bathrooms: 2
Primary bedroom
- Features: Ceiling Fan(s), En Suite Bathroom, Walk-In Closet(s)
- Level: First
- Dimensions: 16 x 14
Bedroom
- Features: Ceiling Fan(s), Walk-In Closet(s)
- Level: First
- Dimensions: 12 x 12
Bedroom
- Features: Ceiling Fan(s), Walk-In Closet(s)
- Level: First
- Dimensions: 12 x 11
Bedroom
- Features: Ceiling Fan(s), Walk-In Closet(s)
- Level: First
- Dimensions: 11 x 10
Primary bathroom
- Level: First
- Dimensions: 10 x 7
Other
- Level: First
- Dimensions: 6 x 8
Living room
- Features: Ceiling Fan(s)
- Level: First
- Dimensions: 16 x 14
Utility room
- Features: Utility Room
- Level: First
- Dimensions: 5 x 4
Heating
- Central, Electric
Cooling
- Central Air, Ceiling Fan(s), Electric
Appliances
- Included: Dishwasher, Electric Cooktop, Electric Oven, Electric Range, Electric Water Heater, Disposal, Microwave, Vented Exhaust Fan
- Laundry: Washer Hookup, Dryer Hookup, ElectricDryer Hookup, Laundry in Utility Room
Features
- Decorative/Designer Lighting Fixtures, Eat-in Kitchen, Kitchen Island, Open Floorplan, Cable TV, Walk-In Closet(s)
- Flooring: Luxury Vinyl Plank
- Has basement: No
- Has fireplace: No
Interior area
- Total interior livable area: 1,744 sqft
Video & virtual tour
Property
Parking
- Total spaces: 2
- Parking features: Door-Single, Driveway, Garage, On Street
- Attached garage spaces: 2
Features
- Levels: One
- Stories: 1
- Pool features: None
- Fencing: Wood
Lot
- Size: 7,100 Square Feet
- Features: Back Yard, Lawn
Details
- Parcel number: 60309
Construction
Type & style
- Home type: SingleFamily
- Architectural style: Traditional,Detached
- Property subtype: Single Family Residence
Materials
- Brick
- Foundation: Slab
- Roof: Composition
Condition
- Year built: 2004
Utilities & green energy
- Sewer: Public Sewer
- Water: Public
- Utilities for property: Sewer Available, Water Available, Cable Available
Community & HOA
Community
- Subdivision: Town North Estates 5 Ph 1
HOA
- Has HOA: No
Location
- Region: Terrell
Financial & listing details
- Price per square foot: $157/sqft
- Tax assessed value: $259,907
- Annual tax amount: $6,103
- Date on market: 4/23/2026
- Cumulative days on market: 95 days
- Listing terms: Cash,Conventional,FHA,USDA Loan,VA Loan
- Exclusions: Washer, dryer, refrigerator.
Estimated market value
$270,000
$257,000 - $284,000
$1,926/mo
Price history
| Date | Event | Price |
|---|---|---|
| 5/31/2026 | Price change | $273,499-0.5%$157/sqft |
Source: NTREIS #21248427 Report a problem | ||
| 4/23/2026 | Listed for sale | $274,999+0.7%$158/sqft |
Source: NTREIS #21248427 Report a problem | ||
| 1/28/2026 | Listing removed | $272,995$157/sqft |
Source: NTREIS #21069302 Report a problem | ||
| 1/7/2026 | Price change | $272,995-0.7%$157/sqft |
Source: NTREIS #21069302 Report a problem | ||
| 11/18/2025 | Price change | $274,9950%$158/sqft |
Source: NTREIS #21069302 Report a problem | ||
| 9/24/2025 | Listed for sale | $274,9990%$158/sqft |
Source: NTREIS #21069302 Report a problem | ||
| 8/11/2025 | Listing removed | $275,000$158/sqft |
Source: NTREIS #20866463 Report a problem | ||
| 7/7/2025 | Price change | $275,000-1.8%$158/sqft |
Source: NTREIS #20866463 Report a problem | ||
| 3/10/2025 | Listed for sale | $280,000$161/sqft |
Source: NTREIS #20866463 Report a problem | ||
| 1/29/2025 | Listing removed | $280,000$161/sqft |
Source: NTREIS #20743777 Report a problem | ||
| 12/4/2024 | Listed for sale | $280,000-1.8%$161/sqft |
Source: NTREIS #20743777 Report a problem | ||
| 8/2/2024 | Listing removed | $285,000$163/sqft |
Source: NTREIS #20549376 Report a problem | ||
| 3/2/2024 | Listed for sale | $285,000$163/sqft |
Source: NTREIS #20549376 Report a problem | ||
| 1/1/2024 | Listing removed | -- |
Source: NTREIS #20444600 Report a problem | ||
| 11/16/2023 | Price change | $285,000-1.7%$163/sqft |
Source: NTREIS #20444600 Report a problem | ||
| 10/2/2023 | Listed for sale | $290,000$166/sqft |
Source: NTREIS #20444600 Report a problem | ||
| 10/1/2023 | Listing removed | -- |
Source: NTREIS #20369867 Report a problem | ||
| 8/18/2023 | Price change | $290,000-1.7%$166/sqft |
Source: NTREIS #20369867 Report a problem | ||
| 7/2/2023 | Listed for sale | $295,000+126.9%$169/sqft |
Source: NTREIS #20369867 Report a problem | ||
| 6/30/2017 | Sold | -- |
Source: Agent Provided Report a problem | ||
| 5/26/2017 | Pending sale | $130,000$75/sqft |
Source: Promised Land Group, LLC #13604947 Report a problem | ||
| 5/24/2017 | Price change | $130,000-7.1%$75/sqft |
Source: Promised Land Group, LLC #13604947 Report a problem | ||
| 5/18/2017 | Listed for sale | $140,000+68.7%$80/sqft |
Source: Promised Land Group, LLC #13604947 Report a problem | ||
| 4/14/2009 | Sold | -- |
Source: Public Record Report a problem | ||
| 2/12/2009 | Listed for sale | $83,000$48/sqft |
Source: iHOUSEWeb Solutions, Inc #11126441 Report a problem | ||
Public tax history
| Year | Property taxes | Tax assessment |
|---|---|---|
| 2025 | $4,517 -12.6% | $259,907 -5.1% |
| 2024 | $5,166 -20.7% | $273,843 -0.9% |
| 2023 | $6,510 +50.2% | $276,469 +43.1% |
| 2022 | $4,334 +1.6% | $193,245 +10% |
| 2021 | $4,265 +7.8% | $175,677 +10% |
| 2020 | $3,954 | $159,706 |
| 2019 | -- | $159,706 +3.6% |
| 2018 | $1,975 | $154,130 +26% |
| 2017 | $1,975 +3.5% | $122,320 +12.6% |
| 2016 | $1,908 -1.3% | $108,670 +12.5% |
| 2015 | $1,932 | $96,590 +3.8% |
| 2014 | $1,932 | $93,060 +9.5% |
| 2013 | -- | $84,960 -0.8% |
| 2012 | -- | $85,680 -0.8% |
| 2011 | -- | $86,410 -5.3% |
| 2010 | -- | $91,280 -0.8% |
| 2009 | -- | $92,060 -19.8% |
| 2008 | -- | $114,780 +15.8% |
| 2007 | -- | $99,120 -8.9% |
| 2006 | -- | $108,850 +67% |
| 2005 | -- | $65,190 |
Find assessor info on the county website
Monthly payment
Est. payment
Payment breakdown
Explore the cost of this home by adjusting the details. Changes won't be saved.Climate risks
Neighborhood: 75160
Nearby schools
GreatSchools rating
- 3/10J W Long Elementary SchoolGrades: K-5Distance: 0.4 mi
- 3/10Herman Furlough Jr Middle SchoolGrades: 6-8Distance: 1.9 mi
- 3/10Terrell High SchoolGrades: 9-12Distance: 0.8 mi
Schools provided by the listing agent
- Elementary: Long
- Middle: Furlough
- High: Terrell
- District: Terrell ISD
Source: NTREIS. This data may not be complete. We recommend contacting the local school district to confirm school assignments for this home.
- $227,5003 bd2 ba1.3k sqft122 Sandlewood Dr, Terrell, TX 75160Off Market
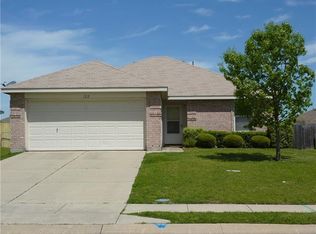
- $261,4003 bd2 ba1.5k sqft126 Sandlewood Dr, Terrell, TX 75160Off Market

- $270,7003 bd-- ba1.7k sqft120 Sandlewood Dr, Terrell, TX 75160Off Market
- $258,7003 bd2 ba1.4k sqft1818 Brookwood Dr, Terrell, TX 75160Off Market
- $--3 bd2 ba1.5k sqft115 Live Oak Ln, Terrell, TX 75160Sold
- $274,6004 bd2 ba1.7k sqft113 Live Oak Ln, Terrell, TX 75160Off Market
- $239,5003 bd2 ba1.2k sqft1820 Brookwood Dr, Terrell, TX 75160Off Market
- $257,9003 bd2 ba1.7k sqft1816 Brookwood Dr, Terrell, TX 75160Off Market
A local agent can set up tours, give advice and negotiate with sellers.
Similar homes
- $272,9993 bd2 ba1.7k sqft305 Westvue St, Terrell, TX 75160For Sale
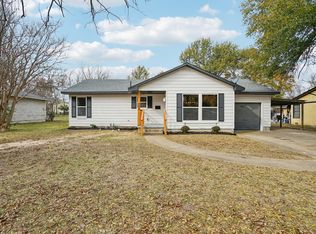 MLS ID #21134957, Sammy Saavedra. NTREIS
 - $249,0003 bd2 ba1.5k sqft619 9th St, Terrell, TX 75160For Sale
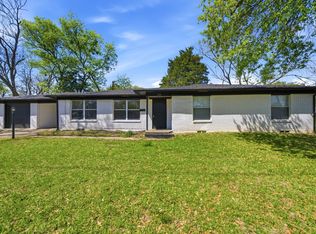 MLS ID #21215233, Tammy Barger. NTREIS
 - $249,0003 bd3 ba1.4k sqft509 Stallings St, Terrell, TX 75160For Sale
 MLS ID #21264126, Anna Popko. NTREIS
 - $300,0003 bd3 ba2k sqft103 Brooks Dr, Terrell, TX 75160For Sale
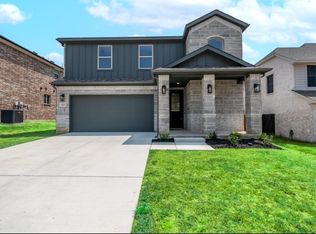 MLS ID #21180295, Enedelia Garcia. NTREIS
 - $277,0004 bd2 ba1.9k sqft4142 Perch Dr, Forney, TX 75126For SaleMLS ID #21180418, Jing Li. NTREIS
- $159,0003 bd1 ba1k sqft109 Lydia St, Terrell, TX 75160For SaleMLS ID #21221596, Missi Trantham. NTREIS
- $299,5003 bd2 ba1.3k sqft2611 Private Road 2410, Quinlan, TX 75474For SaleMLS ID #21303601, Kimberly Garland. NTREIS
- $289,0004 bd3 ba2.2k sqft1294 Delmita Dr, Forney, TX 75126For SaleMLS ID #21323870, Nick Termini. NTREIS
- $275,0003 bd2 ba1.9k sqft1117 Ainsley Ln, Forney, TX 75126For SaleMLS ID #21215271, Scott Kirkpatrick. NTREIS
- $260,0004 bd3 ba2k sqft2416 Wildhaven Rd, Crandall, TX 75114For SaleMLS ID #21326277, Austin Davis. NTREIS
- $274,0003 bd2 ba1.4k sqft2230 Cliff Springs Dr, Forney, TX 75126For SaleMLS ID #21258014, Lorie McCallum. NTREIS
- $349,9004 bd3 ba2.4k sqft4220 Calla Dr, Forney, TX 75126For SaleMLS ID #21338792, Sergio Velazquez. NTREIS
- $285,0004 bd2 ba1.8k sqft117 Cottage Ln, Royse City, TX 75189For SaleMLS ID #21299399, Cne' Hemby. NTREIS
- $319,9003 bd2 ba1.7k sqft3079 Dusty Ridge Dr, Rockwall, TX 75032For SaleMLS ID #21338248, Rod Holland. NTREIS
- $278,0003 bd2 ba1.4k sqft2540 Pettus Dr, Forney, TX 75126For SaleMLS ID #21314587, Scherrie Beauman. NTREIS
- $280,0003 bd2 ba1.6k sqft515 Laurel Ln, Fate, TX 75087For SaleMLS ID #21290618, Aline Gomez. NTREIS
- $289,0004 bd3 ba2.2k sqft1212 Mount Olive Ln, Forney, TX 75126For SaleMLS ID #21221640, Michelle Vanderbilt. NTREIS
- from $275,8804 bd2 ba1.6k sqftHutto Plan, River Ridge, Crandall, TX 75114New ConstructionTaylor Morrison
- $300,0004 bd2 ba1.9k sqft2100 Whispering Sage Blvd, Royse City, TX 75189For SaleMLS ID #21285894, Amber Butcher. NTREIS
- $299,0004 bd2 ba1.9k sqft3223 Buttonbush Dr, Royse City, TX 75189For SaleMLS ID #21245397, Stacia Hudson. NTREIS
