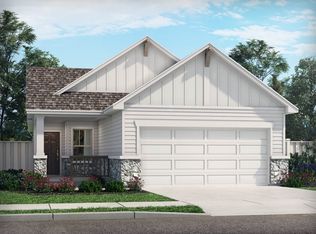
Brand new, energy-efficient home ready NOW! Unwind after a long day in the Congaree's relaxing primary suite, complete with a spa-like primary bathroom. Umber cabinets with shaded grey granite countertops, brown grey EVP flooring with multi-tone carpet in our Elemental package. Spend the weekends poolside at Briarwood Hills’ community pool, complete with cabanas and a splash park. Located in Forney ISD, you can be sure the kids are receiving a quality education. Groundbreaking energy efficiency is also built seamlessly into every home in this community so you can spend less on utility bills and more on the things that matter most.* Each of our homes is built with innovative, energy-efficient features designed to help you enjoy more savings, better health, real comfort and peace of mind.
Sold
Price history
| Date | Event | Price |
|---|---|---|
| 10/16/2026 | Listing removed | $274,000$183/sqft |
Source: NTREIS #21258014 Report a problem | ||
| 7/23/2026 | Price change | $274,000-3.8%$183/sqft |
Source: NTREIS #21258014 Report a problem | ||
| 6/27/2026 | Price change | $284,900-3.4%$190/sqft |
Source: NTREIS #21258014 Report a problem | ||
| 5/6/2026 | Listed for sale | $294,900-0.3%$197/sqft |
Source: NTREIS #21258014 Report a problem | ||
| 4/26/2024 | Sold | -- |
Source: NTREIS #20515647 Report a problem | ||
| 3/18/2024 | Pending sale | $295,662$197/sqft |
Source: NTREIS #20515647 Report a problem | ||
| 3/13/2024 | Price change | $295,662+1.7%$197/sqft |
Source: NTREIS #20515647 Report a problem | ||
| 1/17/2024 | Price change | $290,662-4%$194/sqft |
Source:  Meritage Homes Report a problem Meritage Homes Report a problem | ||
| 12/15/2023 | Price change | $302,662-4.1%$202/sqft |
Source: Meritage Homes Report a problem | ||
| 11/17/2023 | Price change | $315,662-1.6%$211/sqft |
Source: Meritage Homes Report a problem | ||
| 11/4/2023 | Listed for sale | $320,662$214/sqft |
Source: Meritage Homes Report a problem | ||
Get a cash offer in 3 minutes
Find out how much your home could sell for in as little as 3 minutes with a no-obligation cash offer.
Estimated market value
$271,800
