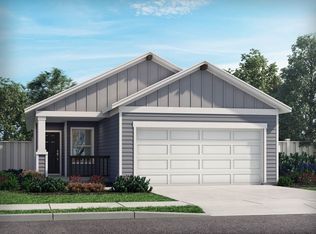
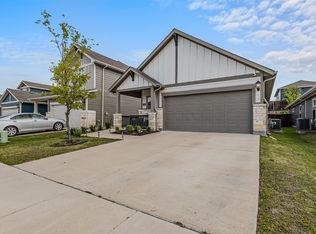
1-0 RATE BUYDOWN AVAILABLE WITH PREFERRED LENDER! Welcome to this beautifully maintained, move-in-ready 2022-built home featuring 4 bedrooms, 2.5 baths and 1,968 sq. ft. of thoughtfully designed living space. The bright, open-concept floor plan flows seamlessly from the living and dining areas into a stylish kitchen featuring white cabinetry, granite countertops, stainless-steel appliances, a large center island and elegant gold accents. Abundant natural light and contemporary finishes create a warm, inviting feel throughout. Four bedrooms provide flexibility for guests, a home office or additional living space. Complete with an attached 2-car garage and refrigerator that conveys, this home offers the modern style, space and value today's buyers are looking for. Don't miss the available 1-0 rate buydown, schedule your private showing today!
For sale
$307,900
2228 Cliff Springs Dr, Forney, TX 75126
4beds
1,968sqft
Single Family Residence
Built in 2022
4,617 Square Feet Lot
$306,500 Zestimate®
$156/sqft
$-- HOA
What's special
Contemporary finishesStainless-steel appliancesBright open-concept floor planAbundant natural lightWarm inviting feel throughoutGranite countertopsRefrigerator that conveys
- 20 days
- 183
- 17
Likely to sell faster than
Zillow last checked:
Listing updated:
Listed by:
Dilene Allen 0737468,
eXp Realty LLC 888-519-7431
Source: NTREIS,MLS#: 21374934
Facts & features
Interior
Bedrooms & bathrooms
- Bedrooms: 4
- Bathrooms: 3
- Full bathrooms: 2
- 1/2 bathrooms: 1
Primary bedroom
- Level: First
- Dimensions: 12 x 10
Bedroom
- Level: First
- Dimensions: 10 x 10
Bedroom
- Level: First
- Dimensions: 10 x 10
Bedroom
- Level: First
- Dimensions: 10 x 10
Other
- Level: First
- Dimensions: 5 x 7
Other
- Level: First
- Dimensions: 5 x 7
Half bath
- Level: First
- Dimensions: 5 x 4
Appliances
- Included: Refrigerator
Features
- Other
- Has basement: No
- Has fireplace: No
Interior area
- Total interior livable area: 1,968 sqft
Video & virtual tour
Property
Parking
- Total spaces: 2
- Parking features: Garage
- Attached garage spaces: 2
Features
- Levels: One
- Stories: 1
- Pool features: None
- Waterfront features: Creek
Lot
- Size: 4,617 Square Feet
Details
- Parcel number: 230546
Construction
Type & style
- Home type: SingleFamily
- Architectural style: Detached
- Property subtype: Single Family Residence
Condition
- Year built: 2022
Utilities & green energy
- Utilities for property: None
Community & HOA
Community
- Subdivision: Kaufman
HOA
- Has HOA: No
Location
- Region: Forney
Financial & listing details
- Price per square foot: $156/sqft
- Tax assessed value: $300,994
- Annual tax amount: $7,533
- Date on market: 10/2/2026
- Cumulative days on market: 21 days
Estimated market value
$306,500
$291,000 - $322,000
$2,590/mo
Price history
| Date | Event | Price |
|---|---|---|
| 10/2/2026 | Listed for sale | $307,900-3%$156/sqft |
Source: eXp Realty #21374934 Report a problem | ||
| 1/8/2024 | Listing removed | $317,290$161/sqft |
Source:  Meritage Homes Report a problem | ||
| 12/15/2023 | Price change | $317,290-4.5%$161/sqft |
Source: Meritage Homes Report a problem | ||
| 11/17/2023 | Price change | $332,290-3.8%$169/sqft |
Source: Meritage Homes Report a problem | ||
| 10/26/2023 | Listed for sale | $345,290$175/sqft |
Source: Meritage Homes Report a problem | ||
Public tax history
| Year | Property taxes | Tax assessment |
|---|---|---|
| 2025 | $8,281 -4.6% | $300,994 -4.8% |
| 2024 | $8,684 | $316,185 |
Find assessor info on the county website
Monthly payment
Est. payment
Payment breakdown
Explore the cost of this home by adjusting the details. Changes won't be saved.Climate risks
Neighborhood: 75126
Nearby schools
Schools provided by the listing agent
- Elementary: Griffin,Forney
- High: North Forney
- District: Forney ISD
Source: NTREIS. This data may not be complete. We recommend contacting the local school district to confirm school assignments for this home.
Similar homes
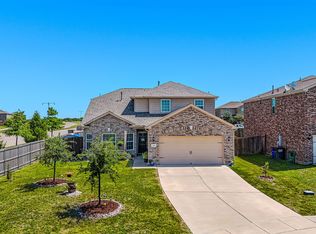
- $319,9004 bd3 ba2.2k sqft1809 Ash Oak Ln, Forney, TX 75126For Sale
 MLS ID #21358736, Nikki Butcher. NTREIS
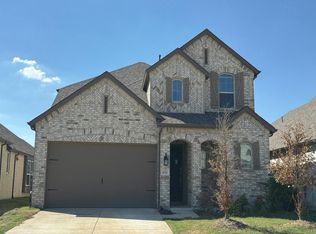
- $305,0004 bd2 ba2k sqft4301 Pyramid Dr, Forney, TX 75126For Sale
 MLS ID #21372873, Natalie Broom. NTREIS
- $309,0004 bd3 ba2.2k sqft9460 Plum Ct, Forney, TX 75126For Sale
 MLS ID #21405131, Frank Lu. NTREIS
- $--5 bd5 ba2.8k sqft654 Brockwell Bnd, Forney, TX 75126Auction
 Auction.com 2
