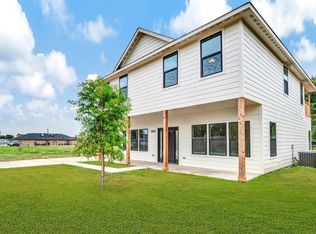
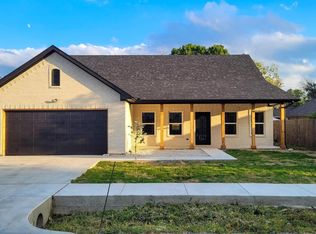
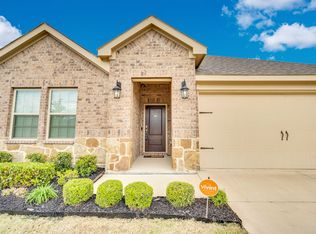
Welcome to this beautifully finished 3-bedroom, 2-bath home built in 2022. Thoughtfully designed with modern touches throughout, this home offers the perfect blend of style and functionality. You’ll love the open-concept layout, featuring a spacious living area, a sleek kitchen with high-end finishes, and a large bonus room—ideal for a home office, game room, or extra living space.
The generously sized backyard offers endless possibilities for outdoor entertaining, gardening, or simply enjoying the open space. And with NO HOA, you’ll enjoy the freedom to truly make this home your own.
For sale
Price cut: $3.5K (10/16)
$290,000
424 N McGraw St, Forney, TX 75126
3beds
2,004sqft
Single Family Residence
Built in 2022
8,929 Square Feet Lot
$288,200 Zestimate®
$145/sqft
$-- HOA
What's special
Modern touches throughoutLarge bonus roomOpen-concept layoutGenerously sized backyard
- 119 days
- 258
- 49
Zillow last checked:
Listing updated:
Listed by:
Magen Sinyard 0738228 214-850-0961,
Pamela Rhoades 214-850-0961
Source: NTREIS,MLS#: 21313177
Facts & features
Interior
Bedrooms & bathrooms
- Bedrooms: 3
- Bathrooms: 2
- Full bathrooms: 2
Primary bedroom
- Features: Dual Sinks, Double Vanity, En Suite Bathroom, Garden Tub/Roman Tub, Separate Shower, Walk-In Closet(s)
- Level: First
- Dimensions: 20 x 20
Living room
- Features: Built-in Features, Ceiling Fan(s)
- Level: First
- Dimensions: 20 x 30
Appliances
- Included: Dishwasher, Disposal
Features
- Double Vanity, Eat-in Kitchen, Granite Counters, High Speed Internet, Kitchen Island, Open Floorplan, Pantry, Cable TV, Walk-In Closet(s), Wired for Sound
- Has basement: No
- Has fireplace: No
Interior area
- Total interior livable area: 2,004 sqft
Video & virtual tour
Property
Parking
- Total spaces: 2
- Parking features: Concrete
- Attached garage spaces: 2
Features
- Levels: One
- Stories: 1
- Pool features: None
Lot
- Size: 8,929 Square Feet
Details
- Parcel number: 190130
Construction
Type & style
- Home type: SingleFamily
- Architectural style: Detached
- Property subtype: Single Family Residence
- Attached to another structure: Yes
Materials
- Brick
Condition
- Year built: 2022
Utilities & green energy
- Sewer: Public Sewer
- Water: Public
- Utilities for property: Electricity Connected, Sewer Available, Water Available, Cable Available
Community & HOA
Community
- Subdivision: Forney Rev
HOA
- Has HOA: No
Location
- Region: Forney
Financial & listing details
- Price per square foot: $145/sqft
- Annual tax amount: $7,266
- Date on market: 6/25/2026
- Cumulative days on market: 120 days
- Listing terms: Cash,Conventional,FHA,VA Loan
- Exclusions: .
Estimated market value
$288,200
$274,000 - $303,000
$2,379/mo
Price history
| Date | Event | Price |
|---|---|---|
| 10/16/2026 | Price change | $290,000-1.2%$145/sqft |
Source: NTREIS #21313177 Report a problem | ||
| 9/15/2026 | Price change | $293,500-0.5%$146/sqft |
Source: NTREIS #21313177 Report a problem | ||
| 8/31/2026 | Price change | $295,000-1.6%$147/sqft |
Source: NTREIS #21313177 Report a problem | ||
| 8/7/2026 | Price change | $299,900-3.2%$150/sqft |
Source: NTREIS #21313177 Report a problem | ||
| 7/31/2026 | Price change | $309,900-4.6%$155/sqft |
Source: NTREIS #21313177 Report a problem | ||
| 6/25/2026 | Listed for sale | $324,900-4.2%$162/sqft |
Source: NTREIS #21313177 Report a problem | ||
| 12/15/2022 | Listing removed | -- |
Source:  Coldwell Banker Apex, Realtors Report a problem | ||
| 12/12/2022 | Listed for sale | $339,000$169/sqft |
Source: Coldwell Banker Apex, Realtors #20199708 Report a problem | ||
| 11/16/2022 | Pending sale | $339,000$169/sqft |
Source: Coldwell Banker Apex, Realtors #20199708 Report a problem | ||
| 11/4/2022 | Listed for sale | $339,000$169/sqft |
Source: Coldwell Banker Apex, Realtors #20199708 Report a problem | ||
Public tax history
Tax history is unavailable.
Monthly payment
Est. payment
Payment breakdown
Explore the cost of this home by adjusting the details. Changes won't be saved.Climate risks
Neighborhood: 75126
Nearby schools
Schools provided by the listing agent
- Elementary: Johnson,Forney
- Middle: Warren
- High: Forney
- District: Forney ISD
Source: NTREIS. This data may not be complete. We recommend contacting the local school district to confirm school assignments for this home.
Similar homes
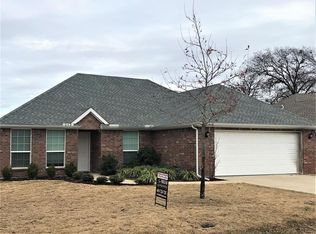
- $305,0004 bd2 ba2k sqft4301 Pyramid Dr, Forney, TX 75126For Sale
 MLS ID #21372873, Natalie Broom. NTREIS
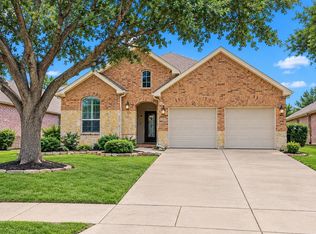
- $279,9003 bd3 ba2.1k sqft2004 Fort Stockton Dr, Forney, TX 75126For Sale
 MLS ID #21388885, Angela Key. NTREIS
- $299,9904 bd2 ba1.8k sqft4154 Beamer Dr, Forney, TX 75126For Sale
 MLS ID #21391568, Brandee Escalante. NTREIS
- $309,9003 bd2 ba2.2k sqft1545 Seminole Dr, Forney, TX 75126For Sale
 MLS ID #21371608, Lisa Harris. NTREIS
