The spacious living area features abundant natural light and flows seamlessly into the kitchen with a large island, ample cabinetry, and electric appliances. The private primary suite includes dual sinks, walk in shower, and a generous walk in closet.
Split bedrooms provide added privacy along with a flexible office space perfect for working from home or additional living use. Additional features include luxury vinyl plank flooring, full size utility area, and a 2 car garage.
Enjoy outdoor living with a covered patio and manageable yard. Located in a master planned community with access to pool, walking trails, playground, and greenbelt spaces. Conveniently located near shopping, dining, and major highways.
Move in ready and a great opportunity in one of Forney fastest growing areas.
Pending
Price cut: $25K (9/15)
$245,000
1117 Ainsley Ln, Forney, TX 75126
3beds
1,998sqft
Single Family Residence
Built in 2020
6,011 Square Feet Lot
$243,000 Zestimate®
$123/sqft
$62/mo HOA
What's special
Manageable yardFlexible office spaceAbundant natural lightElectric appliancesLuxury vinyl plank flooringSplit bedroomsCovered patio
- 209 days
- 653
- 74
Zillow last checked:
Listing updated:
Listed by:
Scott Kirkpatrick 0667545,
Cowtown Realty LLC 214-517-7886,
Andrea Rhodes 0810584 817-690-1300,
Cowtown Realty LLC
Source: NTREIS,MLS#: 21215271
Facts & features
Interior
Bedrooms & bathrooms
- Bedrooms: 3
- Bathrooms: 2
- Full bathrooms: 2
Primary bedroom
- Features: En Suite Bathroom
- Level: First
- Dimensions: 12 x 14
Bedroom
- Level: First
- Dimensions: 10 x 11
Bedroom
- Level: First
- Dimensions: 10 x 12
Primary bathroom
- Level: First
- Dimensions: 0 x 0
Dining room
- Level: First
- Dimensions: 0 x 0
Other
- Level: First
- Dimensions: 0 x 0
Kitchen
- Level: First
- Dimensions: 0 x 0
Laundry
- Level: First
- Dimensions: 0 x 0
Living room
- Level: First
- Dimensions: 0 x 0
Office
- Level: First
- Dimensions: 12 x 13
Heating
- Central, Electric
Cooling
- Central Air, Electric
Appliances
- Included: Electric Range, Microwave
Features
- Double Vanity, Eat-in Kitchen, Granite Counters, High Speed Internet, Kitchen Island, Open Floorplan
- Has basement: No
- Has fireplace: No
- Fireplace features: None
Interior area
- Total interior livable area: 1,998 sqft
Property
Parking
- Total spaces: 2
- Parking features: Driveway
- Attached garage spaces: 2
Features
- Levels: One
- Stories: 1
- Pool features: None, Community
Lot
- Size: 6,011 Square Feet
- Features: Interior Lot
Details
- Parcel number: 205569
Construction
Type & style
- Home type: SingleFamily
- Architectural style: Ranch,Detached
- Property subtype: Single Family Residence
Materials
- Block, Fiber Cement, Frame, Other, Concrete, Radiant Barrier, Wood Siding
- Roof: Composition
Condition
- Resale
- Year built: 2020
Utilities & green energy
- Sewer: Public Sewer
- Water: Public
- Utilities for property: Sewer Available, Water Available
Community & HOA
Community
- Features: Clubhouse, Lake, Other, Pool, Sidewalks, Trails/Paths
- Subdivision: Devonshire Village 6
HOA
- Has HOA: Yes
- Services included: All Facilities, Association Management
- HOA fee: $186 quarterly
- HOA name: Ccmc
- HOA phone: 469-246-3500
Location
- Region: Forney
Financial & listing details
- Price per square foot: $123/sqft
- Tax assessed value: $320,969
- Annual tax amount: $8,831
- Date on market: 3/21/2026
- Cumulative days on market: 197 days
- Listing terms: Cash,Conventional,1031 Exchange,FHA,Texas Vet,VA Loan
Estimated market value
$243,000
$231,000 - $255,000
$2,462/mo
Price history
| Date | Event | Price |
|---|---|---|
| 10/11/2026 | Pending sale | $245,000$123/sqft |
Source: NTREIS #21215271 Report a problem | ||
| 9/29/2026 | Contingent | $245,000$123/sqft |
Source: NTREIS #21215271 Report a problem | ||
| 9/15/2026 | Price change | $245,000-9.3%$123/sqft |
Source: NTREIS #21215271 Report a problem | ||
| 7/30/2026 | Price change | $269,999-1.8%$135/sqft |
Source: NTREIS #21215271 Report a problem | ||
| 5/20/2026 | Price change | $275,000-5.1%$138/sqft |
Source: NTREIS #21215271 Report a problem | ||
| 4/28/2026 | Price change | $289,900-3.3%$145/sqft |
Source: NTREIS #21215271 Report a problem | ||
| 3/21/2026 | Listed for sale | $299,900-4.5%$150/sqft |
Source: NTREIS #21215271 Report a problem | ||
| 10/25/2025 | Listing removed | $314,000$157/sqft |
Source: NTREIS #20981585 Report a problem | ||
| 7/19/2025 | Price change | $314,000-1.9%$157/sqft |
Source: NTREIS #20981585 Report a problem | ||
| 7/7/2025 | Price change | $320,000+8.5%$160/sqft |
Source: NTREIS #20981585 Report a problem | ||
| 5/27/2025 | Listed for sale | $295,000$148/sqft |
Source: NTREIS #20871158 Report a problem | ||
| 5/21/2025 | Contingent | $295,000$148/sqft |
Source: NTREIS #20871158 Report a problem | ||
| 5/12/2025 | Price change | $295,000-3.3%$148/sqft |
Source: NTREIS #20871158 Report a problem | ||
| 4/30/2025 | Price change | $305,000-1.6%$153/sqft |
Source: NTREIS #20871158 Report a problem | ||
| 4/1/2025 | Listed for sale | $309,900+24%$155/sqft |
Source: NTREIS #20871158 Report a problem | ||
| 9/22/2020 | Listing removed | $250,010$125/sqft |
Source: Toby Jones #14364829 Report a problem | ||
| 7/13/2020 | Pending sale | $250,010$125/sqft |
Source: Toby Jones #14364829 Report a problem | ||
| 6/10/2020 | Price change | $250,010$125/sqft |
Source: Pulte Homes Report a problem | ||
| 12/22/2019 | Listed for sale | -- |
Source: Pulte Homes Report a problem | ||
Public tax history
| Year | Property taxes | Tax assessment |
|---|---|---|
| 2025 | $8,831 +17.7% | $320,969 +0.3% |
| 2024 | $7,500 +3.1% | $319,916 +2.4% |
| 2023 | $7,273 -2.1% | $312,566 +10% |
| 2022 | $7,431 +5.4% | $284,151 +10% |
| 2021 | $7,053 +645.9% | $258,319 +694.8% |
| 2020 | $946 | $32,500 |
Find assessor info on the county website
Monthly payment
Est. payment
Payment breakdown
Explore the cost of this home by adjusting the details. Changes won't be saved.Climate risks
Neighborhood: Devonshire
Nearby schools
Schools provided by the listing agent
- Elementary: Crosby
- Middle: Brown
- High: Forney
- District: Forney ISD
Source: NTREIS. This data may not be complete. We recommend contacting the local school district to confirm school assignments for this home.
Similar homes
- $245,0003 bd3 ba1.8k sqft6226 Old Bridge Way, Forney, TX 75126For Sale
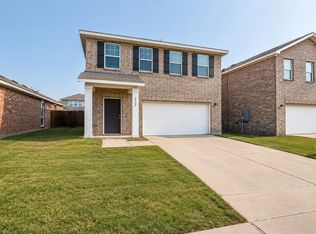 MLS ID #21356157, Brandi Shapiro. NTREIS
 - $268,9003 bd2 ba1.4k sqft1824 Ash Oak Ln, Forney, TX 75126For Sale
 MLS ID #21354131, Janet Russell. NTREIS
 - $249,9003 bd2 ba1.5k sqft1140 Norias Dr, Forney, TX 75126For Sale
 MLS ID #21363123, Luke Wiler. NTREIS
 - $280,0004 bd2 ba1.7k sqft1421 Rolling Fox Dr, Forney, TX 75126For Sale
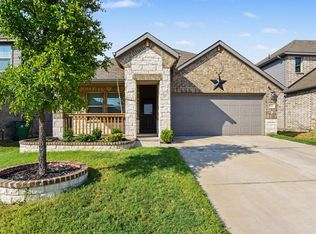 MLS ID #21364292, Willie Gardner. NTREIS
