Seller's lender is offering a 1-0 buy down rate! USDA eligible to qualifying buyers! Adorable home that’s better than new! Featuring an open-concept floor-plan, offering 4 bedrooms and 2 full bathrooms, there’s plenty of space for everyone. The versatile fourth bedroom is ideal for a home office, playroom, or guest room. A large family room opens seamlessly to the kitchen and dining area, creating the perfect space for gathering with family and friends. The spacious primary suite is privately tucked away at the back of the home and features dual sinks, a large shower, and a walk-in closet. The heart of the home is the beautifully appointed kitchen, complete with a large island for additional seating, quartz countertops, subway tile backsplash, stainless steel appliances, abundant cabinetry, and a walk-in pantry. The adjacent dining area provides plenty of room for entertaining. Modern, stylish, and inviting, the home features upgraded luxury vinyl plank flooring throughout the living, kitchen, dining, and high-traffic areas. Numerous windows fill the home with natural light, creating a bright and airy atmosphere. The seller has thoughtfully enhanced the property with designer paint colors, updated kitchen and bath hardware, and decorative stone edging around the front flower beds. Step outside to enjoy the covered patio space and spacious backyard, offering added privacy and plenty of room for pets, play, & gardening. Community amenities include a resort-style pool, park, green spaces, and walking and jogging trails. Conveniently located near shopping, including Buc-ee’s, with easy access to Interstate 30. Rockwall and Greenville are both approximately 15 minutes away, providing endless shopping, dining, and entertainment options. Enjoy the charm of Historic Downtown Rockwall, just a short drive away. Located within Royse City ISD, W.R. (Bill) Fort Elementary School is just a short walk away and Royse City High School is conveniently nearby.
Under contract
Price cut: $5K (7/31)
$279,999
117 Cottage Ln, Royse City, TX 75189
4beds
1,861sqft
:
Get pre-qualified$1,974/mo
Single Family Residence
Built in 2021
6,141 Square Feet Lot
$277,400 Zestimate®
$150/sqft
$47/mo HOA
What's special
Open-concept floor-planStainless steel appliancesQuartz countertopsCovered patio spaceSubway tile backsplashDesigner paint colorsWalk-in pantry
- 59 days |
- 276 |
- 26 |
Zillow last checked:
Listing updated:
Listed by:
Cne' Hemby 0575154 972-529-0536,
Monument Realty 214-705-7827
Source: NTREIS,MLS#: 21299399
Facts & features
Interior
Bedrooms & bathrooms
- Bedrooms: 4
- Bathrooms: 2
- Full bathrooms: 2
Primary bedroom
- Features: Ceiling Fan(s)
- Level: First
- Dimensions: 0 x 0
Bedroom
- Features: Walk-In Closet(s)
- Level: First
- Dimensions: 0 x 0
Living room
- Features: Ceiling Fan(s)
- Level: First
- Dimensions: 0 x 0
Heating
- Central
Cooling
- Central Air
Appliances
- Included: Dishwasher, Electric Range, Disposal, Microwave
- Laundry: Washer Hookup, Dryer Hookup, ElectricDryer Hookup, Laundry in Utility Room
Features
- Decorative/Designer Lighting Fixtures, Eat-in Kitchen, Kitchen Island, Open Floorplan, Pantry, Smart Home, Walk-In Closet(s)
- Flooring: Carpet, Luxury Vinyl Plank
- Windows: Window Coverings
- Has basement: No
- Has fireplace: No
Interior area
- Total interior livable area: 1,861 sqft
Video & virtual tour
Property
Parking
- Total spaces: 2
- Parking features: Door-Single, Garage Faces Front, Garage, Garage Door Opener
- Attached garage spaces: 2
Features
- Levels: One
- Stories: 1
- Patio & porch: Covered
- Pool features: None, Community
- Fencing: Wood
Lot
- Size: 6,141 Square Feet
- Features: Back Yard, Interior Lot, Lawn, Landscaped, Subdivision, Sprinkler System
Details
- Parcel number: 000000108105
Construction
Type & style
- Home type: SingleFamily
- Architectural style: Traditional,Detached
- Property subtype: Single Family Residence
Materials
- Brick
- Foundation: Slab
- Roof: Composition
Condition
- Year built: 2021
Utilities & green energy
- Sewer: Public Sewer
- Water: Public
- Utilities for property: Cable Available, Electricity Connected, Sewer Available, Water Available
Community & HOA
Community
- Features: Park, Pool, Sidewalks, Trails/Paths, Community Mailbox
- Security: Prewired, Carbon Monoxide Detector(s), Smoke Detector(s)
- Subdivision: Union Square
HOA
- Has HOA: Yes
- Services included: All Facilities
- HOA fee: $280 semi-annually
- HOA name: Assured Association Management
- HOA phone: 469-480-8000
Location
- Region: Royse City
Financial & listing details
- Price per square foot: $150/sqft
- Tax assessed value: $306,846
- Annual tax amount: $6,395
- Date on market: 6/12/2026
- Cumulative days on market: 60 days
- Listing terms: Cash,Conventional,FHA,Other,USDA Loan,VA Loan
- Exclusions: The two gold wall sconces in the entryway; refrigerator and washer and dryer
Estimated market value
$277,400
$264,000 - $291,000
$2,172/mo
Price history
| Date | Event | Price |
|---|---|---|
| 8/10/2026 | Contingent | $279,999$150/sqft |
Source: NTREIS #21299399 Report a problem | ||
| 7/31/2026 | Price change | $279,999-1.8%$150/sqft |
Source: NTREIS #21299399 Report a problem | ||
| 6/24/2026 | Price change | $285,000-1.7%$153/sqft |
Source: NTREIS #21299399 Report a problem | ||
| 6/12/2026 | Listed for sale | $290,000$156/sqft |
Source: NTREIS #21299399 Report a problem | ||
Public tax history
| Year | Property taxes | Tax assessment |
|---|---|---|
| 2025 | $5,790 -7.9% | $306,846 -0.3% |
| 2024 | $6,285 -27.6% | $307,692 -14% |
| 2023 | $8,677 +12.2% | $357,875 +25.4% |
| 2022 | $7,733 +260.2% | $285,300 +511.3% |
| 2021 | $2,147 | $46,670 |
Find assessor info on the county website
Monthly payment
Est. payment
Payment breakdown
Explore the cost of this home by adjusting the details. Changes won't be saved.Climate risks
Neighborhood: 75189
Nearby schools
GreatSchools rating
- 6/10W R (Bill) Fort Elementary SchoolGrades: PK-5Distance: 0.2 mi
- 4/10Royse City Middle SchoolGrades: 6-8Distance: 1.6 mi
- 5/10Royse City High SchoolGrades: 9-12Distance: 0.5 mi
Schools provided by the listing agent
- Elementary: Fort
- Middle: Ouida Baley
- High: Royse City
- District: Royse City ISD
Source: NTREIS. This data may not be complete. We recommend contacting the local school district to confirm school assignments for this home.
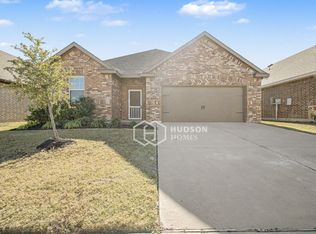
- $279,7003 bd2 ba1.7k sqft121 Cottage Ln, Royse City, TX 75189Off Market

- $260,0003 bd2 ba1.6k sqft113 Cottage Ln, Royse City, TX 75189Pending
- $303,2004 bd2 ba2k sqft125 Cottage Ln, Royse City, TX 75189Off Market

- $302,6004 bd2 ba2k sqft109 Cottage Ln, Royse City, TX 75189Off Market
- $--3 bd2 ba1.7k sqft129 Cottage Ln, Royse City, TX 75189Sold
- $815,600-- bd-- ba-- sqft4386 Fm 35, Royse City, TX 75189Off Market
- $330,0004 bd3 ba2.3k sqft116 Cottage Ln, Royse City, TX 75189Off Market
- $--4 bd2 ba2k sqft105 Cottage Ln, Royse City, TX 75189Sold
A local agent can set up tours, give advice and negotiate with sellers.
Similar homes
- $310,0004 bd2 ba2k sqft310 Hollow Branch Dr, Royse City, TX 75189For Sale
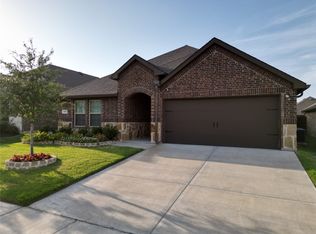 MLS ID #21328338, Vidal Stanfield. NTREIS
 - $279,0003 bd2 ba1.8k sqft3125 Hollow Branch Dr, Royse City, TX 75189For Sale
 MLS ID #21119765, David Weiland. NTREIS
 - $299,9004 bd3 ba2k sqft1228 Land Oak Rd, Royse City, TX 75189For Sale
 MLS ID #21314502, Patty Turner. NTREIS
 - $287,4004 bd2 ba1.6k sqft2038 Croton Ave, Royse City, TX 75189Off Market

- $297,0004 bd2 ba1.9k sqft3223 Buttonbush Dr, Royse City, TX 75189For SaleMLS ID #21245397, Stacia Hudson. NTREIS
- $299,9993 bd2 ba1.6k sqft3314 Everly Dr, Royse City, TX 75189For SaleMLS ID #21350201, Logan White. NTREIS
- $299,9904 bd3 ba2k sqft1845 Grassland Dr, Royse City, TX 75189For SaleMLS ID #21216798, Ryan Phillips. NTREIS
- $310,4003 bd3 ba2.4k sqft1004 Mamavic Ln, Royse City, TX 75189Off Market
- $295,0003 bd2 ba1.6k sqft2111 Clear Branch Way, Royse City, TX 75189For SaleMLS ID #21092864, Ty Stayton. NTREIS
- $258,5004 bd2 ba1.7k sqft1312 Honeysuckle Dr, Royse City, TX 75189For SaleMLS ID #20952551, Tia Parker. NTREIS
- $374,9004 bd3 ba2.2k sqft6020 Poolside Way, Royse City, TX 75189For SaleMLS ID #21297864, Dee Evans. NTREIS
- $269,0004 bd3 ba2.5k sqft205 Pine Hollow Way, Royse City, TX 75189For SaleMLS ID #21231380, Sally Mireles. NTREIS
- $312,0004 bd2 ba2k sqft3204 Everly Dr, Royse City, TX 75189For SaleMLS ID #21162754, Jennifer Suggs. NTREIS
- $244,0003 bd2 ba1.4k sqft1206 Honeysuckle Dr, Royse City, TX 75189For SaleMLS ID #21298773, Krista Mori. NTREIS
- $359,0004 bd3 ba2.2k sqft101 Lisa Ln, Royse City, TX 75189For SaleMLS ID #21305438, Dominique Horn. NTREIS
- $254,6004 bd2 ba1.8k sqft904 Sidesaddle Ct, Royse City, TX 75189For SaleMLS ID #21042337, Lynn Colter. NTREIS
- $239,0003 bd2 ba1.3k sqft1308 Honeywood Ln, Royse City, TX 75189For SaleMLS ID #21253614, Jennifer Buchanan. NTREIS
- $345,0004 bd3 ba2.1k sqft3024 Beau Daniel Dr, Royse City, TX 75189For SaleMLS ID #21272299, Brittany Stewart. NTREIS
- $248,0003 bd2 ba1.5k sqft605 Iron Hill Ln, Royse City, TX 75189For SaleMLS ID #21160713, Juan Rivera. NTREIS
- $289,9903 bd2 ba1.7k sqft609 Bassett Hall Rd, Fate, TX 75189For SaleMLS ID #21166692, Jessica Hargis. NTREIS
