Discover the perfect blend of convenience and community at 113 Cottage Lane with BONUS low interest rate ASSUMABLE MORTGAGE, a charming single-family residence in the heart of Royse City. This well-maintained, one-story home features 3 bedrooms, 2 bathrooms, and a 2-car garage, offering 1,642 square feet of thoughtfully designed living space. Ideal for first-time buyers seeking a move-in-ready starter home or investors looking for a high-demand rental property, this residence captures the essence of small-town Texas charm with modern accessibility. The interior layout emphasizes an easy flow, perfect for a low-maintenance lifestyle. Outside, the property is situated within a vibrant neighborhood designed for active living. Residents enjoy premium HOA amenities, including a community swimming pool, scenic walking sidewalks, tranquil ponds, and manicured greenspaces, providing a resort-like feel just steps from your front door. Location is the standout feature for this Royse City gem. Situated close to Royse City schools, it offers an effortless morning commute for families. Additionally, the property provides easy access to I-30, making it a prime choice for commuters heading toward Rockwall or Dallas. Whether you are looking to plant roots in a growing community or add a solid asset to your portfolio, this home offers the lifestyle and location today’s buyers are searching for.
Under contract
Price cut: $10K (7/19)
$260,000
113 Cottage Ln, Royse City, TX 75189
3beds
1,642sqft
:
Get pre-qualified$1,847/mo
Single Family Residence
Built in 2021
6,141 Square Feet Lot
$256,200 Zestimate®
$158/sqft
$56/mo HOA
What's special
Manicured greenspacesWell-maintained one-story homeScenic walking sidewalksTranquil pondsCommunity swimming pool
- 127 days |
- 688 |
- 53 |
Zillow last checked:
Listing updated:
Listed by:
Josh Kesterson 0695890 972-954-4791,
Redfin Corporation 972-954-4791
Source: NTREIS,MLS#: 21210310
Facts & features
Interior
Bedrooms & bathrooms
- Bedrooms: 3
- Bathrooms: 2
- Full bathrooms: 2
Primary bedroom
- Features: Walk-In Closet(s)
- Level: First
- Dimensions: 14 x 21
Bedroom
- Level: First
- Dimensions: 12 x 10
Bedroom
- Level: First
- Dimensions: 12 x 10
Primary bathroom
- Features: Dual Sinks, Linen Closet, Separate Shower
- Level: First
- Dimensions: 10 x 11
Dining room
- Level: First
- Dimensions: 10 x 11
Kitchen
- Level: First
- Dimensions: 10 x 14
Living room
- Level: First
- Dimensions: 15 x 18
Heating
- Central
Cooling
- Central Air
Appliances
- Included: Dishwasher, Electric Cooktop, Electric Oven, Electric Water Heater, Disposal, Microwave
Features
- Kitchen Island, Walk-In Closet(s)
- Flooring: Laminate
- Has basement: No
- Has fireplace: No
Interior area
- Total interior livable area: 1,642 sqft
Video & virtual tour
Property
Parking
- Total spaces: 2
- Parking features: Door-Single, Garage, Garage Door Opener
- Attached garage spaces: 2
Features
- Levels: One
- Stories: 1
- Pool features: None
Lot
- Size: 6,141 Square Feet
Details
- Parcel number: 000000108104
Construction
Type & style
- Home type: SingleFamily
- Architectural style: Detached
- Property subtype: Single Family Residence
Materials
- Foundation: Slab
- Roof: Shingle
Condition
- Year built: 2021
Utilities & green energy
- Sewer: Public Sewer
- Water: Public
- Utilities for property: Electricity Available, Electricity Connected, Sewer Available, Separate Meters, Water Available
Community & HOA
Community
- Security: Smoke Detector(s)
- Subdivision: Union Square
HOA
- Has HOA: Yes
- Services included: All Facilities, Association Management, Maintenance Grounds
- HOA fee: $336 semi-annually
- HOA name: Proper Hoa Management Company
- HOA phone: 214-378-1112
Location
- Region: Royse City
Financial & listing details
- Price per square foot: $158/sqft
- Tax assessed value: $286,062
- Annual tax amount: $5,962
- Date on market: 3/20/2026
- Cumulative days on market: 127 days
- Listing terms: Assumable,Cash,Conventional,FHA,VA Loan
- Exclusions: N/A
Estimated market value
$256,200
$243,000 - $269,000
$2,052/mo
Price history
| Date | Event | Price |
|---|---|---|
| 7/22/2026 | Contingent | $260,000$158/sqft |
Source: NTREIS #21210310 Report a problem | ||
| 7/19/2026 | Price change | $260,000-3.7%$158/sqft |
Source: NTREIS #21210310 Report a problem | ||
| 5/28/2026 | Price change | $270,000-3.5%$164/sqft |
Source: NTREIS #21210310 Report a problem | ||
| 3/20/2026 | Listed for sale | $279,900+1.1%$170/sqft |
Source: NTREIS #21210310 Report a problem | ||
| 7/7/2021 | Listing removed | -- |
Source:  DR Horton Report a problem DR Horton Report a problem | ||
| 6/29/2021 | Pending sale | $276,990$169/sqft |
Source: DR Horton Report a problem | ||
| 6/26/2021 | Listed for sale | $276,990$169/sqft |
Source: DR Horton Report a problem | ||
Public tax history
| Year | Property taxes | Tax assessment |
|---|---|---|
| 2025 | $5,357 -11.9% | $286,062 -4% |
| 2024 | $6,081 +1.1% | $297,931 +2.2% |
| 2023 | $6,014 -10% | $291,500 +10% |
| 2022 | $6,681 +211.2% | $265,000 +467.8% |
| 2021 | $2,147 | $46,670 |
Find assessor info on the county website
Monthly payment
Est. payment
Payment breakdown
Explore the cost of this home by adjusting the details. Changes won't be saved.Climate risks
Neighborhood: 75189
Nearby schools
GreatSchools rating
- 6/10W R (Bill) Fort Elementary SchoolGrades: PK-5Distance: 0.2 mi
- 4/10Royse City Middle SchoolGrades: 6-8Distance: 1.6 mi
- 5/10Royse City High SchoolGrades: 9-12Distance: 0.5 mi
Schools provided by the listing agent
- Elementary: Fort
- Middle: Royse City
- High: Royse City
- District: Royse City ISD
Source: NTREIS. This data may not be complete. We recommend contacting the local school district to confirm school assignments for this home.
- $285,0004 bd2 ba1.8k sqft117 Cottage Ln, Royse City, TX 75189For Sale

- $301,8004 bd2 ba2k sqft109 Cottage Ln, Royse City, TX 75189Off Market
- $282,0003 bd2 ba1.7k sqft121 Cottage Ln, Royse City, TX 75189Off Market
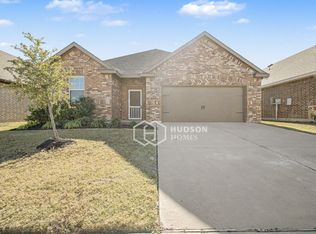
- $--4 bd2 ba2k sqft105 Cottage Ln, Royse City, TX 75189Sold

- $282,5004 bd2 ba2k sqft105 Cottage Ln, Royse City, TX 75189Off Market
- $302,7004 bd2 ba2k sqft125 Cottage Ln, Royse City, TX 75189Off Market
- $331,5004 bd3 ba2.4k sqft112 Cottage Ln, Royse City, TX 75189Off Market
- $321,5004 bd3 ba2.3k sqft116 Cottage Ln, Royse City, TX 75189Off Market
A local agent can set up tours, give advice and negotiate with sellers.
Similar homes
- $285,0003 bd3 ba1.8k sqft1225 Honeywood Ln, Royse City, TX 75189For Sale
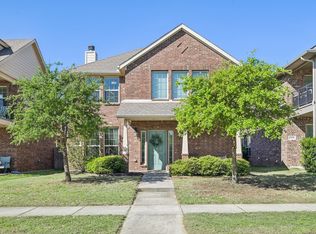 MLS ID #21222953, Steven Palmer. NTREIS
 - $267,0003 bd2 ba1.4k sqft711 Cultivator Ct, Royse City, TX 75189For Sale
 MLS ID #21313980, Charles Williams. NTREIS
 - $310,0004 bd2 ba2k sqft527 Francis Ln, Royse City, TX 75189For Sale
 MLS ID #21301035, Margarita Resto. NTREIS
 - $239,9003 bd2 ba1.6k sqft2141 Palestine Oak Dr, Royse City, TX 75189For Sale
 MLS ID #21154148, Gabriel Torne Meza. NTREIS
 - $279,9004 bd2 ba1.9k sqft5577 Cherokee Rose Dr, Royse City, TX 75189For SaleMLS ID #21273736, Connie Segovia. NTREIS
- $244,0003 bd2 ba1.4k sqft1206 Honeysuckle Dr, Royse City, TX 75189For SaleMLS ID #21298773, Krista Mori. NTREIS
- $264,0004 bd2 ba1.7k sqft734 Meadow Creek Ln, Royse City, TX 75189For SaleMLS ID #21202883, Leah Cunningham. NTREIS
- $251,9504 bd2 ba1.7k sqft600 Chuck Wagon Dr, Royse City, TX 75189For SaleMLS ID #21223058, Adela Clement. NTREIS
- $279,9004 bd2 ba2k sqft2945 Roper St, Royse City, TX 75189For SaleMLS ID #21239304, Missy Rodriguez. NTREIS
- $265,0004 bd2 ba1.8k sqft904 Sidesaddle Ct, Royse City, TX 75189For SaleMLS ID #21042337, Lynn Colter. NTREIS
- $239,9004 bd2 ba1.8k sqft2929 Goodrich St, Royse City, TX 75189For SaleMLS ID #21089389, Patty Turner. NTREIS
- $274,9905 bd2 ba1.9k sqft609 Iron Hill Ln, Royse City, TX 75189For SaleMLS ID #21188557, Angelica Hernandez. NTREIS
- $309,9904 bd3 ba2k sqft1228 Land Oak Rd, Royse City, TX 75189For SaleMLS ID #21314502, Patty Turner. NTREIS
- $251,9003 bd2 ba1.4k sqft166 Vitex Dr, Royse City, TX 75189For SaleMLS ID #21254230, David Raglin. NTREIS
- $299,9903 bd2 ba1.6k sqft3314 Everly Dr, Royse City, TX 75189For SaleMLS ID #21210951, Logan White. NTREIS
- $300,0004 bd3 ba2.2k sqft1401 Old Trail Rd, Royse City, TX 75189For SaleMLS ID #21156862, Ashley Patton. NTREIS
- $320,0005 bd2 ba2k sqft3020 Wooten Trl, Royse City, TX 75189For SaleMLS ID #21182499, Kenia Sanchez. NTREIS
- $359,0004 bd3 ba2.2k sqft101 Lisa Ln, Royse City, TX 75189For SaleMLS ID #21305438, Dominique Horn. NTREIS
- $330,0004 bd3 ba2k sqft2134 Berrywood Dr, Royse City, TX 75189For SaleMLS ID #21267868, Leah Crombie. NTREIS
- $340,5003 bd2 ba1.8k sqft3014 Water Light Ln, Royse City, TX 75189For SaleMLS ID #21323988, Angie Glidewell. NTREIS
