Charming and spacious single-story home nestled on a premium half-acre lot in the highly sought-after Kings Creek subdivision! Boasting 1,957 square feet of beautifully designed living space, this 3-bedroom, 2-bathroom residence offers the perfect blend of comfort and style. Step inside to discover an inviting, open-concept floor plan illuminated by custom designer lighting fixtures throughout. The heart of the home features a generous living area centered around a cozy wood-burning fireplace, making it an ideal spot for family gatherings. The living space flows effortlessly into the bright eat-in kitchen, complete with a functional central island and ample cabinetry for all your culinary needs. Retreat to the private primary suite, designed for optimal relaxation. Outside, the expansive 0.49-acre backyard provides a peaceful retreat with endless possibilities for outdoor entertaining, gardening, or building your dream backyard oasis. Enjoy the quiet allure of country-style living with the convenience of being just minutes away from local Terrell shopping, dining, and major thoroughfares.
Welcome home!
For sale
$399,900
412 Kings Creek Dr, Terrell, TX 75161
3beds
1,957sqft
Single Family Residence
Built in 2004
0.49 Acres Lot
$-- Zestimate®
$204/sqft
$-- HOA
What's special
Cozy wood-burning fireplacePremium half-acre lotInviting open-concept floor planPeaceful retreatFunctional central islandPrivate primary suiteAmple cabinetry
- 81 days
- 151
- 6
Zillow last checked:
Listing updated:
Listed by:
Arnold Pytcher 0701914 918-557-5423,
EXP REALTY 888-519-7431
Source: NTREIS,MLS#: 21308084
Facts & features
Interior
Bedrooms & bathrooms
- Bedrooms: 3
- Bathrooms: 2
- Full bathrooms: 2
Primary bedroom
- Level: First
- Dimensions: 12 x 16
Bedroom
- Level: First
- Dimensions: 11 x 10
Bedroom
- Level: First
- Dimensions: 10 x 10
Living room
- Level: First
- Dimensions: 20 x 20
Heating
- Central, Fireplace(s)
Cooling
- Central Air
Appliances
- Included: Dryer, Dishwasher, Electric Cooktop, Electric Oven, Disposal
Features
- Decorative/Designer Lighting Fixtures, Eat-in Kitchen, Granite Counters, Kitchen Island, Pantry, Walk-In Closet(s)
- Flooring: Wood
- Has basement: No
- Number of fireplaces: 1
- Fireplace features: Wood Burning
Interior area
- Total interior livable area: 1,957 sqft
Video & virtual tour
Property
Parking
- Total spaces: 3
- Parking features: Epoxy Flooring, RV Access/Parking
- Attached garage spaces: 2
- Carport spaces: 1
- Covered spaces: 3
Features
- Levels: One
- Stories: 1
- Patio & porch: Covered
- Pool features: None
- Fencing: Wood
Lot
- Size: 0.49 Acres
Details
- Additional structures: Storage
- Parcel number: 29427
Construction
Type & style
- Home type: SingleFamily
- Architectural style: Detached
- Property subtype: Single Family Residence
Materials
- Foundation: Slab
- Roof: Shingle
Condition
- Resale
- Year built: 2004
Community & HOA
Community
- Subdivision: Kings Creek
HOA
- Has HOA: No
Location
- Region: Terrell
Financial & listing details
- Price per square foot: $204/sqft
- Tax assessed value: $379,253
- Annual tax amount: $9,191
- Date on market: 6/20/2026
- Cumulative days on market: 81 days
- Road surface type: Asphalt
Estimated market value
Not available
Estimated sales range
Not available
Not available
Price history
| Date | Event | Price |
|---|---|---|
| 6/20/2026 | Listed for sale | $399,900+2.5%$204/sqft |
Source: NTREIS #21308084 Report a problem | ||
| 12/17/2024 | Sold | -- |
Source: NTREIS #20567025 Report a problem | ||
| 11/7/2024 | Pending sale | $390,000$199/sqft |
Source: NTREIS #20567025 Report a problem | ||
| 10/24/2024 | Contingent | $390,000$199/sqft |
Source: NTREIS #20567025 Report a problem | ||
| 9/30/2024 | Listed for sale | $390,000$199/sqft |
Source: NTREIS #20567025 Report a problem | ||
| 9/22/2024 | Listing removed | $390,000-13.3%$199/sqft |
Source: NTREIS #20567025 Report a problem | ||
| 7/5/2024 | Price change | $450,000-5.3%$230/sqft |
Source: NTREIS #20567025 Report a problem | ||
| 4/16/2024 | Price change | $475,000-5%$243/sqft |
Source: NTREIS #20567025 Report a problem | ||
| 3/29/2024 | Listed for sale | $499,999+108.3%$255/sqft |
Source: NTREIS #20567025 Report a problem | ||
| 7/12/2018 | Sold | -- |
Source: Agent Provided Report a problem | ||
| 6/21/2018 | Pending sale | $240,000$123/sqft |
Source: Exit Realty Pinnacle Group #13861570 Report a problem | ||
| 6/12/2018 | Listed for sale | $240,000+37.1%$123/sqft |
Source: Exit Realty Pinnacle Group #13861570 Report a problem | ||
| 12/21/2016 | Listing removed | $175,000$89/sqft |
Source: Riter Group #13449379 Report a problem | ||
| 9/13/2016 | Pending sale | $175,000$89/sqft |
Source: Riter Group #13449379 Report a problem | ||
| 8/25/2016 | Listed for sale | $175,000$89/sqft |
Source: Riter Group #13449379 Report a problem | ||
| 4/12/2016 | Sold | -- |
Source: Public Record Report a problem | ||
Public tax history
| Year | Property taxes | Tax assessment |
|---|---|---|
| 2025 | $9,191 +61.8% | $379,253 +27% |
| 2024 | $5,682 +12.6% | $298,729 +10% |
| 2023 | $5,047 -42.1% | $271,572 -18.7% |
| 2022 | $8,714 +56.6% | $333,930 +48.8% |
| 2021 | $5,566 -2.3% | $224,440 |
| 2020 | $5,695 | $224,440 -0.2% |
| 2019 | -- | $225,000 +24.6% |
| 2018 | $5,166 | $180,510 +6.6% |
| 2017 | $5,166 +141.7% | $169,300 +12.8% |
| 2016 | $2,137 -1.7% | $150,070 +4.4% |
| 2015 | $2,174 | $143,790 +0.8% |
| 2014 | $2,174 | $142,610 -0.9% |
| 2013 | -- | $143,890 -0.9% |
| 2012 | -- | $145,180 -0.9% |
| 2011 | -- | $146,450 -2.3% |
| 2010 | -- | $149,840 |
| 2009 | -- | $149,840 -0.9% |
| 2008 | -- | $151,140 -1.8% |
| 2007 | -- | $153,910 -1% |
| 2006 | -- | $155,470 +2.4% |
| 2005 | -- | $151,790 |
Find assessor info on the county website
Monthly payment
Est. payment
Payment breakdown
Explore the cost of this home by adjusting the details. Changes won't be saved.Climate risks
Neighborhood: 75161
Nearby schools
Schools provided by the listing agent
- Elementary: Kennedy
- Middle: Furlough
- High: Terrell
- District: Terrell ISD
Source: NTREIS. This data may not be complete. We recommend contacting the local school district to confirm school assignments for this home.
Similar homes

- $465,0003 bd2 ba2k sqft2721 Burr Oak Rd, Terrell, TX 75161For Sale
 MLS ID #21297272, Frank Lu. NTREIS
 - $415,0004 bd3 ba2.3k sqft6036 Quail Ct, Terrell, TX 75160For Sale
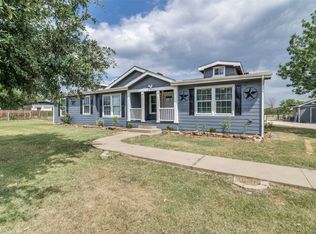 MLS ID #21342501, Courtney Bowens. NTREIS
 - $500,0003 bd4 ba2.2k sqft10377 W Dublin Dr, Forney, TX 75126For Sale
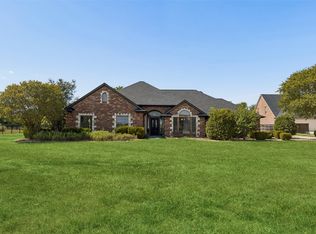 MLS ID #21373485, Daniel Harker. NTREIS
 - $450,0004 bd3 ba2.3k sqft15077 Saddle Ridge Cir, Terrell, TX 75160For Sale
 MLS ID #21291486, Pam Hudson. NTREIS
