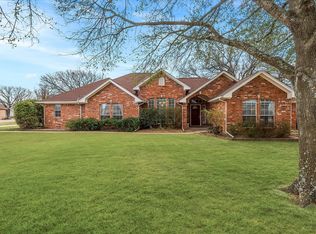
Very nice 4 bedroom 3 full baths and 1 half bath home. One of the bedrooms has a mother-in-law quarter with entrance from Porte Cochere for more privacy, has a large closet and full bath as well. Home has an open floor plan and decorative wood burning fireplace. Kitchen has a breakfast bar and stainless steel appliances. Master suite has a garden tub, his and her vanities, sep shower and large walk in closet. Has a 3 car garage and a covered patio for entertaining. EV charger for eletrical vehicles. Come see this one today. Seller will give a flooring allowance.
All info in this listing to be verified by buyer and buyer's agent.
For sale
Price cut: $32.9K (7/28)
$432,000
3099 Evergreen Dr, Kaufman, TX 75142
4beds
2,173sqft
Single Family Residence
Built in 2001
1 Acres Lot
$427,300 Zestimate®
$199/sqft
$-- HOA
What's special
Decorative wood burning fireplaceOpen floor planStainless steel appliancesCovered patio for entertainingLarge closetHis and her vanities
- 174 days
- 532
- 25
Zillow last checked:
Listing updated:
Listed by:
Cathy Coulson 0531186 972-962-2020,
RE/MAX Homeland Realty, Inc. 972-962-2020
Source: NTREIS,MLS#: 21212965
Facts & features
Interior
Bedrooms & bathrooms
- Bedrooms: 4
- Bathrooms: 4
- Full bathrooms: 3
- 1/2 bathrooms: 1
Primary bedroom
- Features: Ceiling Fan(s), Dual Sinks, Jetted Tub, Separate Shower, Walk-In Closet(s)
- Level: First
- Dimensions: 0 x 0
Bedroom
- Features: Ceiling Fan(s), Split Bedrooms, Walk-In Closet(s)
- Level: First
- Dimensions: 0 x 0
Bedroom
- Features: Ceiling Fan(s)
- Level: First
- Dimensions: 0 x 0
Breakfast room nook
- Level: First
- Dimensions: 0 x 0
Dining room
- Level: First
- Dimensions: 0 x 0
Other
- Features: Ceiling Fan(s), Walk-In Closet(s)
- Level: First
- Dimensions: 0 x 0
Kitchen
- Features: Breakfast Bar, Pantry
- Level: First
- Dimensions: 0 x 0
Living room
- Features: Ceiling Fan(s), Fireplace
- Level: First
- Dimensions: 0 x 0
Heating
- Central, Electric, Fireplace(s), Humidity Control
Cooling
- Central Air, Ceiling Fan(s), Electric
Appliances
- Included: Dishwasher, Electric Cooktop, Electric Oven, Electric Water Heater
Features
- Decorative/Designer Lighting Fixtures, High Speed Internet, Open Floorplan, Vaulted Ceiling(s), Walk-In Closet(s)
- Flooring: Carpet, Laminate
- Has basement: No
- Number of fireplaces: 1
- Fireplace features: Decorative, Glass Doors, Living Room, Masonry, Wood Burning
Interior area
- Total interior livable area: 2,173 sqft
Video & virtual tour
Property
Parking
- Total spaces: 4
- Parking features: Additional Parking, Covered, Driveway, Electric Vehicle Charging Station(s), Garage, Garage Door Opener, Porte-Cochere, Garage Faces Rear
- Attached garage spaces: 3
- Carport spaces: 1
- Covered spaces: 4
Features
- Levels: One
- Stories: 1
- Patio & porch: Covered
- Exterior features: Rain Gutters
- Pool features: None
- Fencing: Back Yard,Chain Link
Lot
- Size: 1 Acres
- Features: Back Yard, Corner Lot, Lawn, Landscaped, Few Trees
Details
- Parcel number: 52474
Construction
Type & style
- Home type: SingleFamily
- Architectural style: Traditional,Detached
- Property subtype: Single Family Residence
- Attached to another structure: Yes
Materials
- Brick
- Foundation: Slab
- Roof: Composition
Condition
- Year built: 2001
Utilities & green energy
- Sewer: Aerobic Septic
- Utilities for property: Electricity Available, Septic Available
Community & HOA
Community
- Subdivision: Ridgeveiw Acres Ph 2
HOA
- Has HOA: No
Location
- Region: Kaufman
Financial & listing details
- Price per square foot: $199/sqft
- Tax assessed value: $394,971
- Annual tax amount: $6,892
- Date on market: 3/19/2026
- Cumulative days on market: 356 days
- Listing terms: Cash,Conventional
- Exclusions: Light over dining table. Seller will replace.
Estimated market value
$427,300
$406,000 - $449,000
$2,816/mo
Price history
| Date | Event | Price |
|---|---|---|
| 7/28/2026 | Price change | $432,000-7.1%$199/sqft |
Source: NTREIS #21212965 Report a problem | ||
| 3/19/2026 | Listed for sale | $464,900-1.1%$214/sqft |
Source: NTREIS #21212965 Report a problem | ||
| 3/14/2026 | Listing removed | $469,900$216/sqft |
Source: NTREIS #21059501 Report a problem | ||
| 9/15/2025 | Listed for sale | $469,900$216/sqft |
Source: NTREIS #21059501 Report a problem | ||
Public tax history
| Year | Property taxes | Tax assessment |
|---|---|---|
| 2025 | $2,594 +1% | $394,971 +9.1% |
| 2024 | $2,568 -39.9% | $362,182 +10% |
| 2023 | $4,272 +1.7% | $329,256 +10% |
| 2022 | $4,201 +0.4% | $299,324 +10% |
| 2021 | $4,187 +0.4% | $272,113 +10% |
| 2020 | $4,168 | $247,375 +10% |
| 2019 | -- | $224,886 +10% |
| 2018 | $3,977 | $204,442 +5.1% |
| 2017 | $3,977 +12% | $194,570 +15.2% |
| 2016 | $3,552 +1.2% | $168,960 +3.3% |
| 2015 | $3,511 | $163,600 -1% |
| 2014 | $3,511 | $165,220 -1% |
| 2013 | -- | $166,860 -1% |
| 2012 | -- | $168,490 -1.8% |
| 2011 | -- | $171,610 -0.9% |
| 2010 | -- | $173,240 -0.9% |
| 2009 | -- | $174,890 -0.9% |
| 2008 | -- | $176,520 -1.7% |
| 2007 | -- | $179,610 -1.5% |
| 2005 | -- | $182,420 +0% |
| 2003 | -- | $182,410 |
| 2002 | -- | -- |
Find assessor info on the county website
Monthly payment
Est. payment
Payment breakdown
Explore the cost of this home by adjusting the details. Changes won't be saved.Climate risks
Neighborhood: 75142
Nearby schools
Schools provided by the listing agent
- Elementary: Martin
- Middle: Crandall
- High: Crandall
- District: Crandall ISD
Source: NTREIS. This data may not be complete. We recommend contacting the local school district to confirm school assignments for this home.

Similar homes

- $459,9004 bd2 ba2.5k sqft5454 Tree Grace Ln, Kaufman, TX 75142For Sale
 MLS ID #21315455, Charlotte Shipley. NTREIS
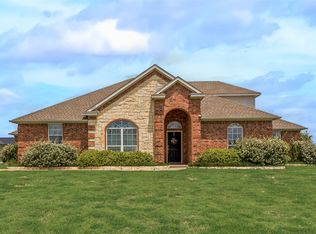
 - $525,0003 bd2 ba2.6k sqft1194 Cedar Ln, Kaufman, TX 75142For Sale
 MLS ID #21072042, Casey Townsend. NTREIS
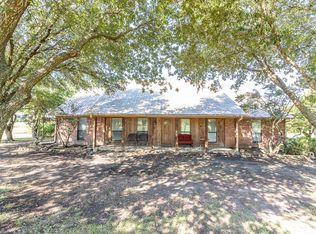
 - $519,9994 bd2 ba2.5k sqft2000 Pin Oak Dr, Kaufman, TX 75142For Sale
 MLS ID #21212893, Kelsey Davis. NTREIS
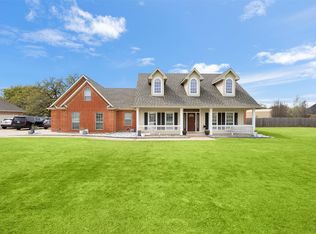
 - $429,7774 bd3 ba2.5k sqft1025 Oak Hollow Ln, Combine, TX 75159For Sale
 MLS ID #21359328, Amy Britt. NTREIS
