Discover the perfect blend of space, privacy, and Texas charm in this must-see 3-bedroom, 2-bath home set on nearly 5 serene acres with a pond. Picture yourself watching breathtaking Texas sunsets from your patio beneath mature shade trees, then cooling off in your inviting in-ground pool on hot days. A rare find includes a 30 x 30 workshop with carport—ideal for RV or boat storage—and you’ll love the spacious interior featuring a large living area, two dining rooms, and a generous office space for work-from-home days. Enjoy the convenience of quick access to Highway 175 while savoring the privacy of a five-acre homestead tucked at the end of a quiet cul-de-sac, with no HOA to impose restrictions. Crandall ISD adds excellent school options, and a metal roof with a radiant barrier helps keep utilities and insurance costs down. Recent updates include new plumbing, electrical, foundation repair, and two HVAC units. This property isn’t just a home—it’s a lifestyle upgrade you’ve earned. Don’t miss your chance to own this standout oasis.
For sale
Price cut: $14K (10/8)
$485,000
1194 Cedar Ln, Kaufman, TX 75142
3beds
2,648sqft
Single Family Residence
Built in 1994
4.94 Acres Lot
$478,000 Zestimate®
$183/sqft
$-- HOA
What's special
Inviting in-ground poolTwo dining roomsSpacious interior
- 362 days
- 1,226
- 162
Zillow last checked:
Listing updated:
Listed by:
Casey Townsend 0594683 972-962-2110,
Elsie Halbert Real Estate, LLC 972-962-2110
Source: NTREIS,MLS#: 21072042
Facts & features
Interior
Bedrooms & bathrooms
- Bedrooms: 3
- Bathrooms: 2
- Full bathrooms: 2
Primary bedroom
- Features: Ceiling Fan(s)
- Level: First
- Dimensions: 16 x 14
Bedroom
- Level: First
- Dimensions: 13 x 13
Bedroom
- Level: First
- Dimensions: 11 x 13
Breakfast room nook
- Level: First
- Dimensions: 12 x 14
Dining room
- Level: First
- Dimensions: 13 x 17
Kitchen
- Level: First
- Dimensions: 14 x 13
Living room
- Level: First
- Dimensions: 21 x 19
Office
- Level: First
- Dimensions: 22 x 18
Heating
- Electric
Cooling
- Ceiling Fan(s), Electric
Appliances
- Included: Dishwasher, Disposal, Gas Range
Features
- Decorative/Designer Lighting Fixtures, High Speed Internet
- Has basement: No
- Number of fireplaces: 1
- Fireplace features: Gas Starter, Wood Burning
Interior area
- Total interior livable area: 2,648 sqft
Video & virtual tour
Property
Parking
- Total spaces: 4
- Parking features: Attached Carport, Concrete, Carport, Boat, RV Access/Parking
- Garage spaces: 1
- Carport spaces: 3
- Covered spaces: 4
Features
- Levels: One
- Stories: 1
- Patio & porch: Deck, Covered
- Exterior features: Lighting, Storage
- Pool features: In Ground, Pool
Lot
- Size: 4.94 Acres
- Features: Acreage
Details
- Additional structures: Workshop
- Parcel number: 20275
Construction
Type & style
- Home type: SingleFamily
- Architectural style: Traditional,Detached
- Property subtype: Single Family Residence
- Attached to another structure: Yes
Materials
- Brick, Wood Siding
- Foundation: Slab
- Roof: Metal
Condition
- Year built: 1994
Utilities & green energy
- Sewer: Septic Tank
- Utilities for property: Electricity Available, Propane, Septic Available
Community & HOA
Community
- Subdivision: Cedar Lane Estates
HOA
- Has HOA: No
Location
- Region: Kaufman
Financial & listing details
- Price per square foot: $183/sqft
- Tax assessed value: $476,554
- Annual tax amount: $8,472
- Date on market: 10/17/2025
- Cumulative days on market: 363 days
Estimated market value
$478,000
$454,000 - $502,000
$3,230/mo
Price history
| Date | Event | Price |
|---|---|---|
| 10/8/2026 | Price change | $485,000-2.8%$183/sqft |
Source: NTREIS #21072042 Report a problem | ||
| 9/10/2026 | Listed for sale | $499,000-5%$188/sqft |
Source: NTREIS #21072042 Report a problem | ||
| 1/5/2026 | Price change | $525,000-4.5%$198/sqft |
Source: NTREIS #21072042 Report a problem | ||
| 10/17/2025 | Listed for sale | $550,000$208/sqft |
Source: NTREIS #21072042 Report a problem | ||
Public tax history
| Year | Property taxes | Tax assessment |
|---|---|---|
| 2025 | $2,107 -76.8% | $445,187 -6.6% |
| 2024 | $9,066 +133% | $476,428 +29.5% |
| 2023 | $3,891 +1.9% | $367,923 +10% |
| 2022 | $3,818 +0.6% | $334,475 +10% |
| 2021 | $3,796 +0.5% | $304,068 +10% |
| 2020 | $3,775 | $276,425 +10% |
| 2019 | -- | $251,295 +10% |
| 2018 | $3,714 | $228,450 +7.5% |
| 2017 | $3,714 +2.6% | $212,510 +11.4% |
| 2016 | $3,619 -3.1% | $190,750 +1.6% |
| 2015 | $3,735 | $187,720 -0.8% |
| 2014 | $3,735 | $189,310 -0.1% |
| 2013 | -- | $189,590 -0.8% |
| 2012 | -- | $191,160 -2.7% |
| 2011 | -- | $196,410 -5.1% |
| 2010 | -- | $206,960 -0.8% |
| 2009 | -- | $208,570 |
| 2008 | -- | $208,570 -1.1% |
| 2007 | -- | $210,910 +1.5% |
| 2006 | -- | $207,890 +8.9% |
| 2003 | -- | $190,860 |
| 2002 | -- | -- |
| 2001 | -- | $166,310 |
| 2000 | -- | $166,310 |
Find assessor info on the county website
Monthly payment
Est. payment
Payment breakdown
Explore the cost of this home by adjusting the details. Changes won't be saved.Climate risks
Neighborhood: 75142
Nearby schools
Schools provided by the listing agent
- Elementary: Martin
- Middle: Crandall
- High: Crandall
- District: Crandall ISD
Source: NTREIS. This data may not be complete. We recommend contacting the local school district to confirm school assignments for this home.

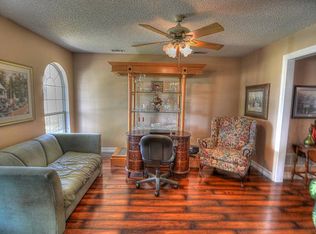
Similar homes
- $469,0004 bd3 ba2.5k sqft7430 Fm 1388, Kaufman, TX 75142For Sale
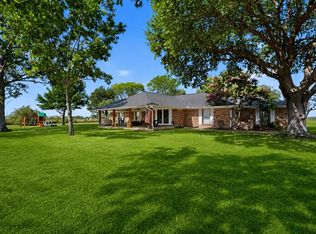 MLS ID #21347967, Cory Wiggins. NTREIS
 - $499,0004 bd2 ba2.2k sqft9789 S State Highway 34, Scurry, TX 75158For Sale
 MLS ID #21287156, Tiffinee Caves. NTREIS
 - $499,9993 bd3 ba2.2k sqft9510 S State Highway 34, Scurry, TX 75158For Sale
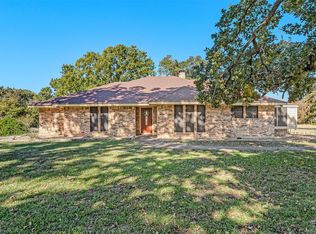 MLS ID #21104395, Brandon Palmer. NTREIS
 - $485,0003 bd4 ba2.2k sqft10377 W Dublin Dr, Forney, TX 75126For Sale
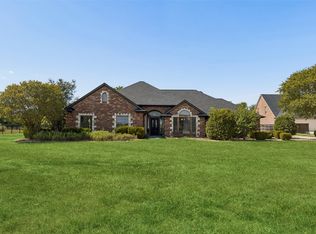 MLS ID #21373485, Daniel Harker. NTREIS
