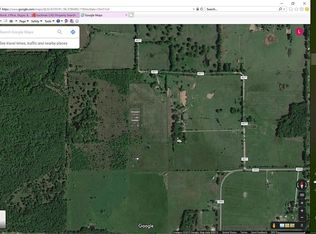
Welcome to peaceful country living! Nestled on 2.82 picturesque acres in a serene rural setting, this immaculate one-owner home offers the perfect blend of comfort, functionality, and space. An adjacent 2.9 acres could be added to bring the total acreage to 5.72 acres (see MLS # 21298387).
Featuring 3 bedrooms and 2 bathrooms, the home boasts an inviting open-concept floorplan designed for both everyday living and entertaining. The spacious living room centers around a cozy wood-burning fireplace, creating a warm and welcoming atmosphere. Inside, you'll find beautiful hardwood floors, granite countertops, and quality finishes throughout.
The private primary suite serves as a relaxing retreat, complete with dual vanities, separate his-and-hers walk-in closets, a garden tub, and a separate shower.
Outside, the property continues to impress with an attached 2-car garage and a 20' x 25' workshop with a concrete floor, perfect for hobbies, storage, or projects. A private well provides an excellent water source for landscaping, gardening, or livestock needs, adding both convenience and value. For golf enthusiasts, the Indian Creek Golf Course is located less than a mile away!
Meticulously maintained and move-in ready, this exceptional property offers the tranquility of rural living while providing all the amenities needed for modern comfort. Don't miss the opportunity to make this beautiful acreage property your new home.
For sale
Price increase: $99K (9/17)
$424,000
11171 Fm 3094, Scurry, TX 75158
3beds
1,621sqft
Single Family Residence
Built in 2015
2.82 Acres Lot
$420,800 Zestimate®
$262/sqft
$-- HOA
What's special
Cozy wood-burning fireplaceBeautiful hardwood floorsInviting open-concept floorplanQuality finishes throughoutGranite countertopsSeparate his-and-hers walk-in closetsPrivate well
- 95 days
- 173
- 26
Zillow last checked:
Listing updated:
Listed by:
Casey Townsend 0594683 972-962-2110,
Elsie Halbert Real Estate, LLC 972-962-2110
Source: NTREIS,MLS#: 21291520
Facts & features
Interior
Bedrooms & bathrooms
- Bedrooms: 3
- Bathrooms: 2
- Full bathrooms: 2
Primary bedroom
- Features: Ceiling Fan(s), Walk-In Closet(s)
- Level: First
- Dimensions: 14 x 12
Bedroom
- Features: Ceiling Fan(s)
- Level: First
- Dimensions: 11 x 11
Bedroom
- Features: Ceiling Fan(s)
- Level: First
- Dimensions: 11 x 11
Kitchen
- Features: Breakfast Bar, Granite Counters
- Level: First
- Dimensions: 9 x 13
Living room
- Features: Ceiling Fan(s), Fireplace
- Level: First
- Dimensions: 18 x 16
Heating
- Central, Electric
Cooling
- Central Air, Ceiling Fan(s), Electric
Appliances
- Included: Dishwasher, Electric Range, Microwave
- Laundry: Washer Hookup, Dryer Hookup, ElectricDryer Hookup, Laundry in Utility Room
Features
- Decorative/Designer Lighting Fixtures, Eat-in Kitchen, Granite Counters, High Speed Internet, Open Floorplan
- Flooring: Carpet, Hardwood, Tile
- Windows: Window Coverings
- Has basement: No
- Number of fireplaces: 1
- Fireplace features: Wood Burning
Interior area
- Total interior livable area: 1,621 sqft
Video & virtual tour
Property
Parking
- Total spaces: 2
- Parking features: Concrete, Covered, Garage, Garage Faces Side
- Attached garage spaces: 2
Features
- Levels: One
- Stories: 1
- Patio & porch: Covered
- Exterior features: Storage
- Pool features: None
- Fencing: Barbed Wire
Lot
- Size: 2.82 Acres
- Features: Acreage, Back Yard, Cleared, Lawn, Landscaped, Rolling Slope, Few Trees
Details
- Additional structures: Workshop
- Parcel number: 190866
Construction
Type & style
- Home type: SingleFamily
- Architectural style: Traditional,Detached
- Property subtype: Single Family Residence
- Attached to another structure: Yes
Materials
- Brick, Rock, Stone
- Foundation: Slab
- Roof: Composition
Condition
- Resale
- Year built: 2015
Utilities & green energy
- Sewer: Aerobic Septic
- Water: Well
- Utilities for property: Electricity Available, Municipal Utilities, Septic Available, Water Available
Community & HOA
Community
- Subdivision: Marie Delores Soto, Tract 305.02
HOA
- Has HOA: No
Location
- Region: Scurry
Financial & listing details
- Price per square foot: $262/sqft
- Tax assessed value: $429,343
- Annual tax amount: $7,655
- Date on market: 7/9/2026
- Cumulative days on market: 96 days
- Listing terms: Cash,Conventional,FHA,USDA Loan,VA Loan
Estimated market value
$420,800
$400,000 - $442,000
$2,170/mo
Price history
| Date | Event | Price |
|---|---|---|
| 9/17/2026 | Price change | $523,000+23.3%$323/sqft |
Source: NTREIS #21386672 Report a problem | ||
| 8/21/2026 | Price change | $424,000-5.6%$262/sqft |
Source: NTREIS #21291520 Report a problem | ||
| 7/9/2026 | Listed for sale | $449,000$277/sqft |
Source: NTREIS #21291520 Report a problem | ||
Public tax history
| Year | Property taxes | Tax assessment |
|---|---|---|
| 2025 | $2,731 +1.2% | $424,762 +10% |
| 2024 | $2,698 -33.6% | $386,147 +10% |
| 2023 | $4,063 -5.4% | $351,043 +10% |
| 2022 | $4,292 | $319,130 +10% |
| 2021 | -- | $290,118 +10% |
| 2020 | -- | $263,744 +10% |
| 2019 | -- | $239,767 +10% |
| 2018 | -- | $217,970 +8.1% |
| 2017 | $4,094 +17% | $201,630 +35.6% |
| 2016 | $3,501 | $148,690 |
Find assessor info on the county website
Monthly payment
Est. payment
Payment breakdown
Explore the cost of this home by adjusting the details. Changes won't be saved.Climate risks
Neighborhood: 75158
Nearby schools
Schools provided by the listing agent
- Elementary: Kemp
- Middle: Kemp
- High: Kemp
- District: Kemp ISD
Source: NTREIS. This data may not be complete. We recommend contacting the local school district to confirm school assignments for this home.

Similar homes
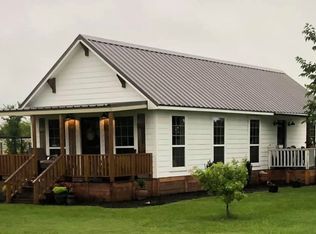
- $499,0004 bd2 ba2.2k sqft9789 S State Highway 34, Scurry, TX 75158For Sale
 MLS ID #21287156, Tiffinee Caves. NTREIS
 - $455,5753 bd2 ba2.3k sqft560 Harlan Rd, Combine, TX 75159For Sale
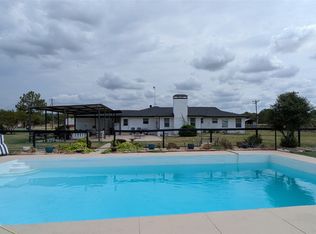 MLS ID #21402415, Martha Busby. NTREIS
 - $499,9993 bd3 ba2.2k sqft9510 S State Highway 34, Scurry, TX 75158For Sale
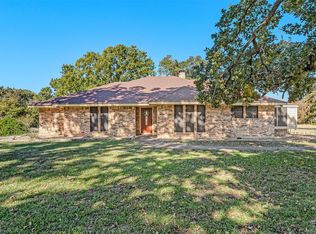 MLS ID #21104395, Brandon Palmer. NTREIS
 - $610,0003 bd2 ba1.8k sqft1001 Sandy Ridge Rd, Scurry, TX 75158For Sale
 MLS ID #21322529, James Berryhill. NTREIS
