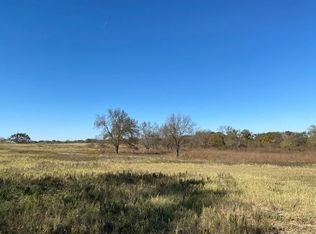
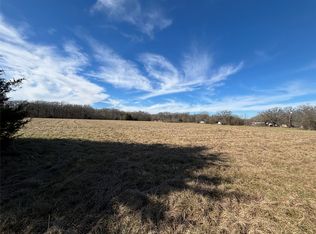
Where modern comfort meets wide-open Texas country living! Welcome home to this beautiful new construction situated on approximately 2.5 unrestricted acres in Merkel, Texas, offering the perfect blend of fresh finishes, functional design, and room to enjoy life beyond the city limits.
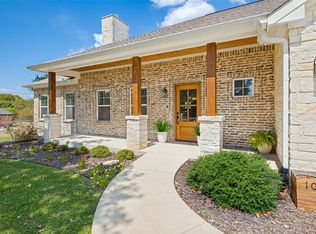
Offering approximately 1,700 square feet, this all-electric home features a thoughtfully designed split floor plan with generously sized bedrooms and plenty of space to settle in and make yourself at home. The open-concept living area is filled with abundant natural light, creating a bright and welcoming atmosphere with views of the surrounding country landscape. At the heart of the home is a beautiful kitchen made for gathering. Enjoy a large center island, quartz countertops, stainless steel appliances, wine refrigerator, and an inviting eat-in dining area, perfect for everything from quiet mornings with coffee to Sunday dinners and entertaining friends. A flexible space also provides room for a home office, study area, or additional workspace. The private primary suite is tucked away from the secondary bedrooms as part of the split-bedroom design and features a spacious bath with a walk-in shower. Good-sized bedrooms provide comfortable space for family, guests, or hobbies. Outside, the combination of brick and siding gives the home a timeless modern-country appeal. A two-car garage covered back porch is made for slowing down and enjoying the West Texas lifestyle. Picture rocking chairs, morning coffee, evening sunsets, and peaceful views across your own acreage. Bring the cattle, build the dream shop or barn, create a garden, add outdoor entertaining space, or simply leave it open and enjoy the breathing room. The property is served by Sun Water and a septic system. Fresh construction, modern finishes, a split floor plan, unrestricted acreage, and room to roam—this is more than a new home; it’s your opportunity to create your own little piece of Texas.
For sale
$399,900
17147 County Road 496, Merkel, TX 79536
4beds
1,700sqft
Single Family Residence
Built in 2026
2.5 Acres Lot
$398,100 Zestimate®
$235/sqft
$-- HOA
What's special
Modern finishesTimeless modern-country appealAll-electric homeTwo-car garageAbundant natural lightStainless steel appliancesInviting eat-in dining area
- 72 days
- 503
- 91
Zillow last checked:
Listing updated:
Listed by:
Priscilla Jaques 0654252 325-692-4488,
KW SYNERGY* 325-692-4488
Source: NTREIS,MLS#: 21353418
Facts & features
Interior
Bedrooms & bathrooms
- Bedrooms: 4
- Bathrooms: 2
- Full bathrooms: 2
Primary bedroom
- Level: First
- Dimensions: 0 x 0
Bedroom
- Level: First
- Dimensions: 0 x 0
Bedroom
- Level: First
- Dimensions: 0 x 0
Bedroom
- Level: First
- Dimensions: 0 x 0
Primary bathroom
- Level: First
- Dimensions: 0 x 0
Living room
- Features: Fireplace
- Level: First
- Dimensions: 0 x 0
Heating
- Central, Electric, Fireplace(s)
Cooling
- Central Air, Ceiling Fan(s), Electric
Appliances
- Included: Dishwasher, Electric Range, Disposal
- Laundry: Laundry in Utility Room
Features
- Built-in Features, Decorative/Designer Lighting Fixtures, Eat-in Kitchen, Kitchen Island, Open Floorplan, Vaulted Ceiling(s)
- Flooring: Luxury Vinyl Plank
- Has basement: No
- Number of fireplaces: 1
- Fireplace features: Electric, Insert
Interior area
- Total interior livable area: 1,700 sqft
Video & virtual tour
Property
Parking
- Total spaces: 2
- Parking features: Attached Carport, Concrete, Covered, Driveway
- Attached garage spaces: 2
Features
- Levels: One
- Stories: 1
- Patio & porch: Covered, Front Porch, Patio
- Pool features: None
- Fencing: Other
Lot
- Size: 2.5 Acres
- Features: Acreage
Details
- Parcel number: R11394
Construction
Type & style
- Home type: SingleFamily
- Architectural style: Craftsman,Traditional,Detached,Farmhouse
- Property subtype: Single Family Residence
- Attached to another structure: Yes
Materials
- Brick
- Foundation: Slab
- Roof: Composition
Condition
- New Construction
- Year built: 2026
Utilities & green energy
- Sewer: Septic Tank
- Water: Community/Coop
- Utilities for property: Septic Available, Water Available
Community & HOA
Community
- Subdivision: Quail Country
HOA
- Has HOA: No
Location
- Region: Merkel
Financial & listing details
- Price per square foot: $235/sqft
- Annual tax amount: $829
- Date on market: 8/8/2026
- Cumulative days on market: 29 days
- Listing terms: Assumable,Cash,Conventional,FHA,VA Loan
Estimated market value
$398,100
$378,000 - $418,000
$1,853/mo
Price history
| Date | Event | Price |
|---|---|---|
| 9/24/2026 | Listed for sale | $399,900$235/sqft |
Source: NTREIS #21353418 Report a problem | ||
| 8/27/2026 | Pending sale | $399,900$235/sqft |
Source: NTREIS #21353418 Report a problem | ||
| 8/11/2026 | Contingent | $399,900$235/sqft |
Source: NTREIS #21353418 Report a problem | ||
| 8/8/2026 | Listed for sale | $399,900$235/sqft |
Source: NTREIS #21353418 Report a problem | ||
Public tax history
Tax history is unavailable.
Monthly payment
Est. payment
Payment breakdown
Explore the cost of this home by adjusting the details. Changes won't be saved.Climate risks
Neighborhood: 79536
Nearby schools
Schools provided by the listing agent
- Elementary: Merkel
- Middle: Merkel
- High: Merkel
- District: Merkel ISD
Source: NTREIS. This data may not be complete. We recommend contacting the local school district to confirm school assignments for this home.

Similar homes
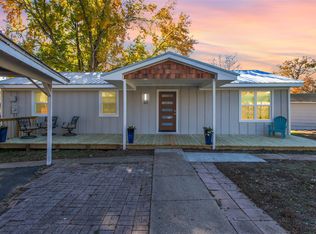
- $399,0003 bd2 ba1.6k sqft117 Joy Ln, Gun Barrel City, TX 75156For Sale
 MLS ID #21390175, Jamye Montgomery. NTREIS
 - $310,9994 bd2 ba1.7k sqft511 Commerce St, Kemp, TX 75143For Sale
 MLS ID #21406223, George Brewer. NTREIS
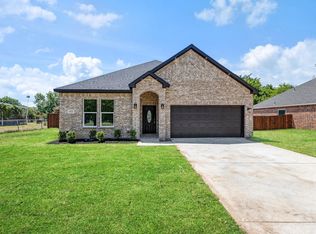
 - $360,0004 bd3 ba1.9k sqft112 Miller Rd, Kemp, TX 75143For Sale
 MLS ID #21311757, Maria Vidal. NTREIS
 - $435,0003 bd3 ba1.9k sqft108 Rye Pl, Gun Barrel City, TX 75156For Sale
 MLS ID #21385172, Melissa Thompson. NTREIS
