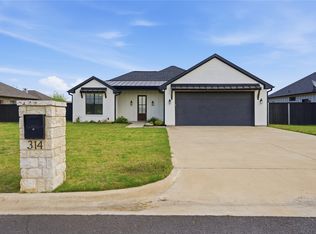
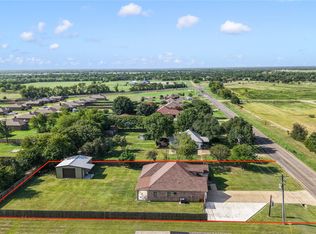
Built in 2023, this 3-bedroom, 2.5-bath Craftsman home sits on a 0.22-acre lot in James Street Estates in Mabank, Texas. Board and batten siding, stone accents, and a covered front porch with double glass front doors. The 1,854-square-foot single-story plan opens the kitchen, dining area, and living room into one big space. The kitchen has navy shaker cabinets, white countertops, a hexagon tile backsplash, under-cabinet lighting, an island with pendant lights, a walk-in pantry, and stainless appliances including an electric range and dishwasher. The living room has an electric fireplace, a ceiling fan, and a sliding glass door to the back patio. Luxury vinyl plank runs through the main living areas, with carpet in the bedrooms. The primary suite has a ceiling fan, a barn door, two separate vanities, a walk-in shower with a glass enclosure, and a large walk-in closet. Two more bedrooms each have a walk-in closet and share a full hall bath. A half bath, a built-in mudroom bench with hooks, and a utility room with a sink and full-size washer and dryer space sit off the back hall. Out back, the covered patio has a ceiling fan and looks over a big backyard with a wood privacy fence. Attached 2-car garage. City water and sewer. Mabank ISD. About 1.2 miles from State Highway 198 and Market Street in Mabank, Henderson County.
Your Piece of Texas.
For sale
$360,000
312 W James St, Mabank, TX 75147
3beds
1,854sqft
Single Family Residence
Built in 2023
9,583 Square Feet Lot
$-- Zestimate®
$194/sqft
$-- HOA
What's special
Hexagon tile backsplashBoard and batten sidingWhite countertopsHalf bathWalk-in pantryUnder-cabinet lightingStone accents
- 2 days
- 74
- 7
Zillow last checked:
Listing updated:
Listed by:
Bill Moomaw 0715236 903-880-3989,
Regal, REALTORS 972-771-6970,
Dakota Hitchcock 0756381 469-719-5696,
Regal, REALTORS
Source: NTREIS,MLS#: 21414228
Facts & features
Interior
Bedrooms & bathrooms
- Bedrooms: 3
- Bathrooms: 3
- Full bathrooms: 2
- 1/2 bathrooms: 1
Primary bedroom
- Features: Ceiling Fan(s), En Suite Bathroom, Walk-In Closet(s)
- Level: First
- Dimensions: 13 x 18
Bedroom
- Features: Ceiling Fan(s)
- Level: First
- Dimensions: 12 x 17
Bedroom
- Features: Ceiling Fan(s)
- Level: First
- Dimensions: 12 x 13
Primary bathroom
- Features: Built-in Features, Dual Sinks, Double Vanity, En Suite Bathroom, Stone Counters, Separate Shower
- Level: First
- Dimensions: 13 x 9
Dining room
- Level: First
- Dimensions: 14 x 15
Other
- Features: Built-in Features
- Level: First
- Dimensions: 8 x 5
Half bath
- Level: First
- Dimensions: 9 x 3
Kitchen
- Features: Built-in Features, Granite Counters, Kitchen Island, Walk-In Pantry
- Level: First
- Dimensions: 14 x 12
Laundry
- Features: Built-in Features, Utility Sink
- Level: First
- Dimensions: 9 x 7
Living room
- Features: Ceiling Fan(s), Fireplace
- Level: First
- Dimensions: 14 x 22
Heating
- Central, Electric, Fireplace(s)
Cooling
- Central Air, Ceiling Fan(s), Electric
Appliances
- Included: Dishwasher, Electric Oven, Electric Range, Disposal
- Laundry: Washer Hookup, Dryer Hookup, ElectricDryer Hookup, Laundry in Utility Room
Features
- Built-in Features, Decorative/Designer Lighting Fixtures, Double Vanity, Eat-in Kitchen, Granite Counters, High Speed Internet, Kitchen Island, Open Floorplan, Other, Pantry, Cable TV, Walk-In Closet(s)
- Flooring: Carpet, Luxury Vinyl Plank
- Has basement: No
- Number of fireplaces: 1
- Fireplace features: Decorative, Electric, Family Room
Interior area
- Total interior livable area: 1,854 sqft
Video & virtual tour
Property
Parking
- Total spaces: 2
- Parking features: Door-Single, Driveway, Garage Faces Front
- Attached garage spaces: 2
Features
- Levels: One
- Stories: 1
- Patio & porch: Covered
- Pool features: None
- Fencing: Back Yard,Fenced,Wood
Lot
- Size: 9,583 Square Feet
- Features: Back Yard, Cleared, Interior Lot, Lawn, Landscaped
- Residential vegetation: Grassed
Details
- Parcel number: 31970000004050
Construction
Type & style
- Home type: SingleFamily
- Architectural style: Craftsman,Detached
- Property subtype: Single Family Residence
Materials
- Fiber Cement, Rock, Stone
- Foundation: Slab
- Roof: Composition,Shingle
Condition
- Resale
- Year built: 2023
Utilities & green energy
- Sewer: Public Sewer
- Water: Public
- Utilities for property: Sewer Available, Water Available, Cable Available
Community & HOA
Community
- Subdivision: James Street Estates
HOA
- Has HOA: No
Location
- Region: Mabank
Financial & listing details
- Price per square foot: $194/sqft
- Annual tax amount: $6,364
- Date on market: 10/17/2026
- Cumulative days on market: 3 days
- Listing terms: Cash,Conventional,FHA,VA Loan
- Exclusions: Personal Property
- Road surface type: Asphalt
Estimated market value
Not available
Estimated sales range
Not available
Not available
Price history
| Date | Event | Price |
|---|---|---|
| 10/17/2026 | Listed for sale | $360,000$194/sqft |
Source: NTREIS #21414228 Report a problem | ||
Public tax history
Tax history is unavailable.
Monthly payment
Est. payment
Payment breakdown
Explore the cost of this home by adjusting the details. Changes won't be saved.Climate risks
Neighborhood: 75147
Nearby schools
Schools provided by the listing agent
- Elementary: Mabank
- Middle: Mabank
- High: Mabank
- District: Mabank ISD
Source: NTREIS. This data may not be complete. We recommend contacting the local school district to confirm school assignments for this home.
Similar homes
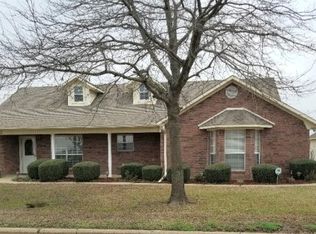
- $--4 bd2 ba1.7k sqft115 Oak Springs Loop, Mabank, TX 75147Auction
 ServiceLink Auction
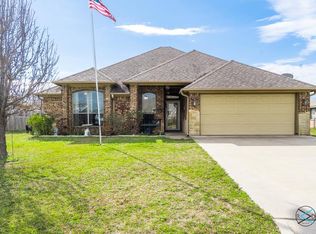
- $358,0003 bd2 ba1.7k sqft116 E Bexar St, Mabank, TX 75147For Sale
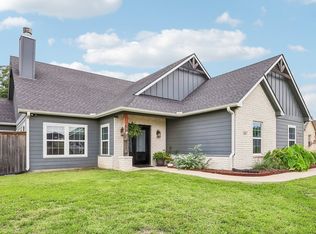 MLS ID #21291817, Liz Loncar. NTREIS
- $399,0004 bd3 ba2k sqft17791 Fm 3080, Mabank, TX 75147For Sale
 MLS ID #21336464, Debbie French. NTREIS
- $385,0004 bd3 ba2.5k sqft2107 Cole St, Mabank, TX 75147For Sale
 MLS ID #21328241, Angela Gouger. NTREIS
