Skip main navigation
For sale
  • Price cut: $7.4K (9/8)
    $360,000

    2767 County Road 1112, Brashear, TX 75420

    3beds
    1,961sqft
    : 
    $2,551/mo
    Get pre-qualified
    Single Family Residence
    Built in 1977
    4.67 Acres Lot
    $352,700 Zestimate®
    $184/sqft
    $-- HOA

    What's special

    Enclosed sunroomChicken coopFormal dining roomThoughtfully designed layoutBright inviting spaceSeparate kitchenEnsuite bath
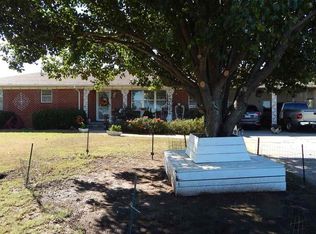
    **Country living with room to roam! Nestled on just under 5 beautiful acres in Brashear in Sulphur Springs ISD, this charming 3-bedroom, 2-bath home with a 2-car garage offers the peaceful lifestyle you've been searching for while keeping you just minutes from shopping, dining, and schools in Sulphur Springs. If you appreciate a traditional style, you'll love the thoughtfully designed layout featuring a separate kitchen with a cozy breakfast area, a formal dining room for family gatherings, and a comfortable living room perfect for relaxing or entertaining. An enclosed sunroom provides a bright, inviting space to enjoy your morning coffee, read a good book, or simply take in the surrounding countryside. The spacious primary bedroom includes a built-in makeup vanity and an ensuite bath that also offers convenient access from the main hallway. Two additional bedrooms are connected by a Jack-and-Jill bathroom, creating a practical layout for family or guests. Outside, the possibilities are endless. Bring your horses, goats, and other farm animals! The property includes a chicken coop, a garden area ready for growing fresh vegetables, and a large outbuilding that can serve as a workshop, storage building, wood shop, or the perfect she shed or hobby space. Whether you're dreaming of a hobby farm, gardening, or simply enjoying wide-open spaces, this property offers the best of country living with the convenience of town just a short drive away. Come experience the peace, privacy, and potential this wonderful Brashear property has to offer!
    38 days
    517
    27

    Zillow last checked:

    Listing updated:

    Listed by:

    Martie Abercrombie 0506753 903-438-6412,

    Century 21 First Group 903-885-3146

    Source: NTREIS,MLS#: 21347897

      Facts & features

      Interior

      Bedrooms & bathrooms
      • Bedrooms: 3
      • Bathrooms: 3
      • Full bathrooms: 2
      • 1/2 bathrooms: 1
      Primary bedroom
      • Features: Ceiling Fan(s), En Suite Bathroom
      • Level: First
      • Dimensions: 15 x 12
      Bedroom
      • Features: Ceiling Fan(s), En Suite Bathroom, Walk-In Closet(s)
      • Level: First
      • Dimensions: 13 x 10
      Bedroom
      • Features: Ceiling Fan(s), En Suite Bathroom
      • Level: First
      • Dimensions: 13 x 10
      Primary bathroom
      • Features: Built-in Features, En Suite Bathroom
      • Level: First
      • Dimensions: 9 x 7
      Breakfast room nook
      • Features: Ceiling Fan(s)
      • Level: First
      • Dimensions: 10 x 9
      Dining room
      • Features: Ceiling Fan(s)
      • Level: First
      • Dimensions: 11 x 10
      Other
      • Features: Built-in Features, En Suite Bathroom, Jack and Jill Bath
      • Level: First
      • Dimensions: 10 x 5
      Half bath
      • Level: First
      • Dimensions: 7 x 3
      Kitchen
      • Features: Breakfast Bar, Built-in Features, Ceiling Fan(s), Kitchen Island, Pantry
      • Level: First
      • Dimensions: 12 x 10
      Laundry
      • Features: Built-in Features
      • Level: First
      • Dimensions: 7 x 6
      Living room
      • Features: Built-in Features, Ceiling Fan(s), Fireplace
      • Level: First
      • Dimensions: 24 x 14
      Sunroom
      • Level: First
      • Dimensions: 14 x 10
      Heating
      • Central, Electric
      Cooling
      • Central Air, Ceiling Fan(s), Electric
      Appliances
      • Included: Dishwasher, Electric Cooktop, Electric Oven, Electric Water Heater
      • Laundry: Washer Hookup, Dryer Hookup, ElectricDryer Hookup, Laundry in Utility Room
      Features
      • Built-in Features, Decorative/Designer Lighting Fixtures, High Speed Internet, Kitchen Island, Pantry, Walk-In Closet(s)
      • Flooring: Carpet, Laminate
      • Windows: Window Coverings
      • Has basement: No
      • Number of fireplaces: 1
      • Fireplace features: Wood Burning
      Interior area
      • Total interior livable area: 1,961 sqft
      Video & virtual tour

      Property

      Parking
      • Total spaces: 2
      • Parking features: Additional Parking, Door-Multi, Driveway, Garage, Garage Door Opener, Gravel, Inside Entrance, Kitchen Level, RV Access/Parking, Garage Faces Side
      • Attached garage spaces: 2
      Features
      • Levels: One
      • Stories: 1
      • Patio & porch: Rear Porch, Enclosed, Front Porch, See Remarks, Covered
      • Exterior features: Garden, Other, Rain Gutters, Storage
      • Pool features: None
      • Fencing: Fenced,Full
      Lot
      • Size: 4.67 Acres
      • Dimensions: 716 x 294
      • Features: Acreage, Back Yard, Lawn, Landscaped, Pasture, Few Trees, Level
      • Topography: Level
      • Residential vegetation: Grassed
      Details
      • Parcel number: R000012043
      • Horses can be raised: Yes
      • Horse amenities: Stock Pen(s)

      Construction

      Type & style
      • Home type: SingleFamily
      • Architectural style: Ranch,Detached
      • Property subtype: Single Family Residence
      • Attached to another structure: Yes
      Materials
      • Brick
      • Foundation: Slab
      • Roof: Composition
      Condition
      • Resale
      • Year built: 1977

      Utilities & green energy

      • Sewer: Septic Tank
      • Water: Community/Coop
      • Utilities for property: Electricity Available, Electricity Connected, Overhead Utilities, Septic Available, Water Available
      Green energy
      • Water conservation: Gray Water System

      Community & HOA

      Community
      • Security: Smoke Detector(s)
      • Subdivision: None
      HOA
      • Has HOA: No
      Location
      • Region: Brashear

      Financial & listing details

      • Price per square foot: $184/sqft
      • Tax assessed value: $296,050
      • Annual tax amount: $2,967
      • Date on market: 8/3/2026
      • Cumulative days on market: 39 days
      • Listing terms: Assumable,Cash,Conventional,1031 Exchange,FHA,USDA Loan,VA Loan
      • Road surface type: Asphalt

        Estimated market value

        $352,700

        $335,000 - $370,000

        $2,193/mo

        Price history

        DateEventPrice
        9/8/2026Price change$360,000-2%$184/sqft
        Source: NTREIS #21347897 Report a problem
        8/20/2026Price change$367,400-0.7%$187/sqft
        Source: NTREIS #21347897 Report a problem
        8/3/2026Listed for sale$369,900+15.6%$189/sqft
        Source: NTREIS #21347897 Report a problem
        4/28/2023Sold--
        Source: NTREIS #20252998 Report a problem
        4/10/2023Pending sale$320,000$163/sqft
        Source: NTREIS #20252998 Report a problem
        4/5/2023Contingent$320,000$163/sqft
        Source: NTREIS #20252998 Report a problem
        2/8/2023Listed for sale$320,000$163/sqft
        Source: NTREIS #20252998 Report a problem

        Public tax history

        YearProperty taxesTax assessment
        2024-- $296,050 +29.4%
        2023-- $228,770 +16.6%
        2022-- $196,270 +34.7%
        2021-- $145,690 +33.5%
        2020-- $109,120
        2018-- $109,120
        Find assessor info on the county website

        Monthly payment

        Est. payment

        Payment breakdown

        Explore the cost of this home by adjusting the details. Changes won't be saved.
        All calculations are estimates and provided by Zillow, Inc. for informational purposes only. Actual amounts may vary.
        HOA fees may include property taxes on listings classified as Co-Ops. Contact the listing agent and/or owner for fee details.
        See how much you could borrow to make a competitive offer.

        Climate risks

        Neighborhood: 75420

        Getting around

        0 / 100
        Car-Dependent
        25 / 100
        Somewhat Bikeable

        Nearby schools

        GreatSchools rating
        Schools provided by the listing agent
        • Elementary: Sulphursp
        • Middle: Sulphurspr,Douglas
        • High: Sulphurspr
        • District: Sulphur Springs ISD

        Source: NTREIS. This data may not be complete. We recommend contacting the local school district to confirm school assignments for this home.

        A local agent can set up tours, give advice and negotiate with sellers.

        Browse local experts