Nestled at the end of a peaceful cul-de-sac, this spacious home offers room to live, work, and entertain both inside and out. Situated on a large lot, the property features a 2-car attached garage, a storage workshop with electricity, and a detached garage complete with a covered carport, built-in workbenches, cabinets, and ample storage for tools and lawn equipment.
Inside, you'll find multiple living spaces, including a formal living and dining area, a large family room, and a bright sunroom overlooking the backyard. The well-appointed kitchen features a pantry and adjoins a generous breakfast area. A large utility room includes a second pantry and convenient half bath.
The spacious primary suite offers an ensuite bath and two oversized closets, while the secondary bedrooms provide comfortable accommodations for family or guests. Step outside and enjoy the natural surroundings from the backyard deck, private and perfect for relaxing or entertaining. A second shop or barn in the back yard for storage, greenhouse or can be remodeled to a guest suite.
Recent updates include New Roof, HVAC equipment, water heater, fencing, dishwasher, and flooring in two bedrooms. Window treatments, home and garage refrigerators, and picnic table will convey with the property. Please note: fireplace is decorative only.
For sale
$359,500
2826 Birchwood Ln, Commerce, TX 75428
3beds
2,806sqft
:
Get pre-qualified$2,593/mo
Single Family Residence
Built in 1967
0.51 Acres Lot
$346,900 Zestimate®
$128/sqft
$-- HOA
What's special
Large lotLarge family roomMultiple living spacesPeaceful cul-de-sacStorage workshop with electricityWell-appointed kitchenGenerous breakfast area
- 43 days |
- 126 |
- 7 |
Zillow last checked:
Listing updated:
Listed by:
Martie Abercrombie 0506753 903-438-6412,
Century 21 First Group 903-885-3146
Source: NTREIS,MLS#: 21300272
Facts & features
Interior
Bedrooms & bathrooms
- Bedrooms: 3
- Bathrooms: 3
- Full bathrooms: 2
- 1/2 bathrooms: 1
Primary bedroom
- Features: Ceiling Fan(s), En Suite Bathroom, Linen Closet, Walk-In Closet(s)
- Level: First
- Dimensions: 15 x 12
Bedroom
- Features: Ceiling Fan(s)
- Level: First
- Dimensions: 13 x 12
Bedroom
- Features: Ceiling Fan(s)
- Level: First
- Dimensions: 12 x 11
Primary bathroom
- Features: Built-in Features, En Suite Bathroom, Linen Closet, Multiple Shower Heads, Separate Shower
- Level: First
- Dimensions: 10 x 7
Dining room
- Features: Ceiling Fan(s)
- Level: First
- Dimensions: 13 x 11
Family room
- Features: Built-in Features, Ceiling Fan(s), Fireplace
- Level: First
- Dimensions: 22 x 15
Other
- Features: Built-in Features, Linen Closet
- Level: First
- Dimensions: 10 x 7
Half bath
- Level: First
- Dimensions: 6 x 6
Kitchen
- Features: Built-in Features, Galley Kitchen, Pantry
- Level: First
- Dimensions: 13 x 10
Living room
- Level: First
- Dimensions: 16 x 16
Sunroom
- Features: Ceiling Fan(s)
- Level: First
- Dimensions: 22 x 15
Utility room
- Features: Built-in Features
- Level: First
- Dimensions: 13 x 6
Heating
- Central, Natural Gas
Cooling
- Central Air, Ceiling Fan(s), Electric, Wall/Window Unit(s)
Appliances
- Included: Dishwasher, Electric Range, Disposal, Microwave, Refrigerator
- Laundry: Washer Hookup, Dryer Hookup, ElectricDryer Hookup, Laundry in Utility Room
Features
- Built-in Features, Cathedral Ceiling(s), Decorative/Designer Lighting Fixtures, Eat-in Kitchen, High Speed Internet, Pantry, Cable TV, Natural Woodwork, Walk-In Closet(s)
- Flooring: Carpet, Ceramic Tile, Laminate
- Windows: Window Coverings
- Has basement: No
- Number of fireplaces: 1
- Fireplace features: Family Room, Gas, Masonry, See Remarks
Interior area
- Total interior livable area: 2,806 sqft
Video & virtual tour
Property
Parking
- Total spaces: 4
- Parking features: Additional Parking, Concrete, Carport, Detached Carport, Door-Single, Driveway, Garage, Garage Door Opener, Kitchen Level, Garage Faces Side, Workshop in Garage
- Attached garage spaces: 3
- Carport spaces: 1
- Covered spaces: 4
Features
- Levels: One
- Stories: 1
- Patio & porch: Covered, Front Porch
- Exterior features: Fire Pit, Private Yard, Rain Gutters, Storage
- Pool features: None
- Fencing: Back Yard,Chain Link
Lot
- Size: 0.51 Acres
- Features: Back Yard, Cul-De-Sac, Lawn, Landscaped, Subdivision, Few Trees
- Residential vegetation: Grassed
Details
- Additional structures: Garage(s), Outbuilding
- Parcel number: 81416
Construction
Type & style
- Home type: SingleFamily
- Architectural style: Traditional,Detached
- Property subtype: Single Family Residence
- Attached to another structure: Yes
Materials
- Brick
- Foundation: Slab
- Roof: Composition
Condition
- Year built: 1967
Utilities & green energy
- Sewer: Public Sewer
- Water: Public
- Utilities for property: Electricity Connected, Natural Gas Available, Overhead Utilities, Sewer Available, Separate Meters, Water Available, Cable Available
Community & HOA
Community
- Security: Smoke Detector(s)
- Subdivision: Tanglewood Add # 1
HOA
- Has HOA: No
Location
- Region: Commerce
Financial & listing details
- Price per square foot: $128/sqft
- Tax assessed value: $304,680
- Annual tax amount: $7,590
- Date on market: 6/13/2026
- Cumulative days on market: 45 days
- Listing terms: Cash,Conventional,1031 Exchange,FHA,USDA Loan,VA Loan
- Road surface type: Asphalt
Estimated market value
$346,900
$330,000 - $364,000
$2,527/mo
Price history
| Date | Event | Price |
|---|---|---|
| 6/13/2026 | Listed for sale | $359,5000%$128/sqft |
Source: NTREIS #21300272 Report a problem | ||
| 5/9/2024 | Listing removed | $359,575$128/sqft |
Source:  Coldwell Banker Apex, Realtors #20606362 Report a problem Coldwell Banker Apex, Realtors #20606362 Report a problem | ||
| 5/4/2024 | Listed for sale | $359,575+100.9%$128/sqft |
Source: NTREIS #20606362 Report a problem | ||
| 11/20/2018 | Listing removed | $179,000$64/sqft |
Source: Freedom Realty #13890370 Report a problem | ||
| 10/18/2018 | Pending sale | $179,000$64/sqft |
Source: Freedom Realty #13890370 Report a problem | ||
| 10/1/2018 | Price change | $179,000-2.7%$64/sqft |
Source: Freedom Realty #13890370 Report a problem | ||
| 9/5/2018 | Price change | $184,000-3.1%$66/sqft |
Source: Freedom Realty #13890370 Report a problem | ||
| 8/28/2018 | Listed for sale | $189,900+149.9%$68/sqft |
Source: Freedom Realty #13890370 Report a problem | ||
| 1/23/2015 | Listing removed | $1,250 |
Source: iHOUSEWeb Solutions, Inc #13076045 Report a problem | ||
| 1/12/2015 | Listed for rent | $1,250 |
Source: Point2 #13076045 Report a problem | ||
| 2/1/2013 | Sold | -- |
Source: Agent Provided Report a problem | ||
| 12/1/2012 | Listed for sale | $76,000$27/sqft |
Source: Harold Carter Realtors #11869124 Report a problem | ||
| 5/23/2012 | Sold | -- |
Source: Public Record Report a problem | ||
Public tax history
| Year | Property taxes | Tax assessment |
|---|---|---|
| 2025 | $3,625 -0.8% | $290,960 +10% |
| 2024 | $3,655 +6.4% | $264,509 +10% |
| 2023 | $3,436 -25.5% | $240,463 +10% |
| 2022 | $4,612 -0.4% | $218,603 +10% |
| 2021 | $4,633 | $198,730 +10% |
| 2020 | -- | $180,664 +10% |
| 2019 | $4,228 +1.5% | $164,240 +22.5% |
| 2018 | $4,166 -0.2% | $134,080 +0.7% |
| 2017 | $4,175 +7.1% | $133,180 +6.6% |
| 2016 | $3,897 +39.1% | $124,940 +43.6% |
| 2015 | $2,801 | $87,000 |
| 2014 | $2,801 | $87,000 |
| 2013 | -- | $87,000 -34.9% |
| 2012 | -- | $133,600 -2.4% |
| 2011 | -- | $136,850 -0.3% |
| 2010 | -- | $137,330 -2.1% |
| 2009 | -- | $140,320 +26.3% |
| 2008 | -- | $111,110 +13% |
| 2007 | -- | $98,360 |
| 2006 | -- | $98,360 |
| 2005 | -- | $98,360 +7.2% |
| 2004 | -- | $91,720 +25.5% |
| 2002 | -- | $73,080 |
| 2001 | -- | $73,080 |
| 2000 | -- | $73,080 |
Find assessor info on the county website
Monthly payment
Est. payment
Payment breakdown
Explore the cost of this home by adjusting the details. Changes won't be saved.Climate risks
Neighborhood: 75428
Nearby schools
GreatSchools rating
- NACommerce Elementary SchoolGrades: PK-2Distance: 0.5 mi
- 3/10Commerce Middle SchoolGrades: 6-8Distance: 0.4 mi
- 3/10Commerce High SchoolGrades: 9-12Distance: 2 mi
Schools provided by the listing agent
- Elementary: Commerce
- Middle: Commerce
- High: Commerce
- District: Commerce ISD
Source: NTREIS. This data may not be complete. We recommend contacting the local school district to confirm school assignments for this home.
- $185,8003 bd2 ba1.7k sqft2822 Birchwood Ln, Commerce, TX 75428Off Market

- $--3 bd2 ba2.1k sqft2823 Laurel Ln, Commerce, TX 75428Sold

- $180,7003 bd2 ba1.7k sqft2819 Laurel Ln, Commerce, TX 75428Off Market
- $197,5004 bd3 ba2.4k sqft2906 Tanglewood Dr, Commerce, TX 75428Pending
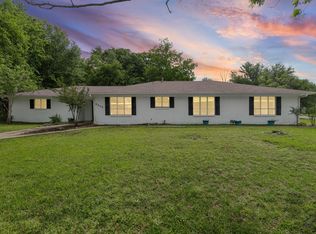
- $--3 bd2 ba1.7k sqft3002 Tanglewood Dr, Commerce, TX 75428Sold
- $434,0004 bd3 ba3.4k sqft2902 Tanglewood Dr, Commerce, TX 75428Off Market
- $181,6003 bd2 ba2.4k sqft3004 Tanglewood Dr, Commerce, TX 75428Off Market
- $40,4905 bd4 ba4.7k sqft2819 Birchwood Ln, Commerce, TX 75428Off Market
A local agent can set up tours, give advice and negotiate with sellers.
Similar homes
- $349,9004 bd4 ba3k sqft3008 Choctaw Rd, Commerce, TX 75428For Sale
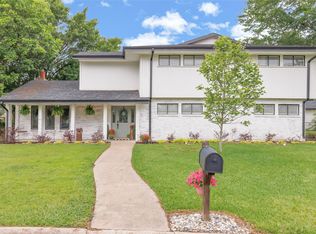 MLS ID #21260662, Holly Gray. NTREIS
 - $330,0003 bd3 ba2.9k sqft1302 Culver St, Commerce, TX 75428For Sale
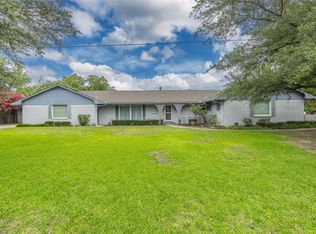 MLS ID #20984899, Quay Throgmorton. NTREIS
 - $274,9004 bd3 ba3.1k sqft2810 Tanglewood Dr, Commerce, TX 75428For Sale
 MLS ID #21315446, Quay Throgmorton. NTREIS
 - $287,9003 bd2 ba1.9k sqft3007 Tanglewood Dr, Commerce, TX 75428For Sale
 MLS ID #21292919, Haley Clark. NTREIS
 - $269,9003 bd2 ba1.8k sqft3011 Tanglewood Dr, Commerce, TX 75428For SaleMLS ID #21271788, Leah Rolen. NTREIS
- $299,0003 bd2 ba1.7k sqft2917 Harlow Rd, Commerce, TX 75428For SaleMLS ID #21273792, Julie Brooker. NTREIS
- $329,9003 bd2 ba2k sqft1308 Madeline St, Commerce, TX 75428For SaleMLS ID #21170722, Joanna Arnwine. NTREIS
- $219,9003 bd2 ba1.8k sqft148 Royal Ln, Commerce, TX 75428For SaleMLS ID #21303608, Brian Hudgeons. NTREIS
- $249,9003 bd3 ba1.8k sqft2712 Rix St, Commerce, TX 75428For SaleMLS ID #21324256, Quay Throgmorton. NTREIS
- $195,0004 bd3 ba2k sqft2803 Bois D Arc St, Commerce, TX 75428For SaleMLS ID #21324029, Emerald Scott. NTREIS
- $399,9005 bd3 ba3.7k sqft1401 Arp St, Commerce, TX 75428For SaleMLS ID #21154017, Shayla Eadler. NTREIS
- $184,9003 bd2 ba1.8k sqft2706 Bois D Arc St, Commerce, TX 75428For SaleMLS ID #21282280, Tyler Long. NTREIS
- $255,0003 bd3 ba2.2k sqft2405 Monroe St, Commerce, TX 75428For SaleMLS ID #21284461, Diana Campos. NTREIS
- $325,0003 bd2 ba1.7k sqft6006 County Road 4604, Commerce, TX 75428For SaleMLS ID #21179019, Patrice Tague. NTREIS
- $348,0004 bd3 ba2.3k sqft1417 Tulane St, Greenville, TX 75401For SaleMLS ID #21301150, Audrelyn Grace. NTREIS
- $340,0004 bd4 ba2.6k sqft110 W Crockett St, Wolfe City, TX 75496For SaleMLS ID #21292539, Stacey Brantner. NTREIS
- $--4 bd2 ba2k sqft1113 Commerce Dr, Greenville, TX 75401AuctionAuction.com 2
- $349,9993 bd2 ba2.5k sqft1308 Houston St, Sulphur Springs, TX 75482For SaleMLS ID #21226850, Brenda Stewart. NTREIS
- $375,0004 bd3 ba2.8k sqft103 Owl Tree Trl, Greenville, TX 75402For SaleMLS ID #21190186, Tonya Blake Buchanan. NTREIS
- $319,0003 bd2 ba2.3k sqft506 Fm 816, Wolfe City, TX 75496For SaleMLS ID #21250211, Leah Cunningham. NTREIS
