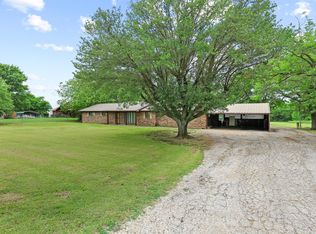
Beautifully remodeled home in a prime location directly across from the park and just minutes from the middle school, high school, downtown, and fire station! This spacious home offers a thoughtfully designed layout with two living areas featuring beautiful bamboo flooring, a dining room with wood floors, and waterproof flooring throughout the kitchen and bathrooms. The kitchen features a large counter, a spacious walk-in pantry, and windows overlooking the street, school, and park.
The generously sized 20x20 primary suite offers a walk-in closet with unique hidden storage and a relaxing jacuzzi tub with massage features. Three additional spacious bedrooms provide plenty of room for family, guests, or a home office, including an upstairs bedroom with windows offering views in multiple directions. The home also has 2 porches.
Recent updates include fresh interior paint, plumbing, roof, updated electrical system, and an air conditioning system with vents throughout the home. Water heater is a special plastic model designed to resist rust and corrosion. Enjoy the large backyard with an open garage and established fruit trees, including pear and tangerine. A wonderful combination of space, thoughtful updates, and a convenient location—this home is ready to welcome its next owners!
For sale
$386,775
505 S Manson St, Wolfe City, TX 75496
4beds
2,865sqft
Single Family Residence
Built in 1945
0.37 Acres Lot
$368,500 Zestimate®
$135/sqft
$-- HOA
What's special
Fresh interior paintLarge backyardBeautifully remodeled homeOpen garageThree additional spacious bedroomsSpacious homeSpacious walk-in pantry
- 55 days
- 115
- 9
Zillow last checked:
Listing updated:
Listed by:
Marjorie Bradford 0700927 972-689-1574,
Bradford Elite Real Estate LLC 972-212-5206
Source: NTREIS,MLS#: 21369065
Facts & features
Interior
Bedrooms & bathrooms
- Bedrooms: 4
- Bathrooms: 3
- Full bathrooms: 2
- 1/2 bathrooms: 1
Primary bedroom
- Level: First
- Dimensions: 20 x 20
Bedroom
- Level: First
- Dimensions: 14 x 13
Bedroom
- Level: First
- Dimensions: 10 x 11
Bedroom
- Level: Second
- Dimensions: 14 x 17
Dining room
- Level: First
- Dimensions: 15 x 12
Family room
- Level: First
- Dimensions: 17 x 30
Kitchen
- Level: First
- Dimensions: 19 x 17
Living room
- Level: First
- Dimensions: 15 x 19
Appliances
- Included: Gas Range
Features
- Decorative/Designer Lighting Fixtures, Eat-in Kitchen, Walk-In Closet(s)
- Has basement: No
- Has fireplace: No
Interior area
- Total interior livable area: 2,865 sqft
Video & virtual tour
Property
Parking
- Total spaces: 2
- Parking features: Covered, Carport, Driveway
- Carport spaces: 2
Features
- Levels: Two
- Stories: 2
- Pool features: None
Lot
- Size: 0.37 Acres
Details
- Parcel number: 46003
Construction
Type & style
- Home type: SingleFamily
- Architectural style: Detached
- Property subtype: Single Family Residence
Condition
- Year built: 1945
Utilities & green energy
- Sewer: Public Sewer
- Water: Public
- Utilities for property: Sewer Available, Water Available
Community & HOA
Community
- Subdivision: Hanna Add
HOA
- Has HOA: No
Location
- Region: Wolfe City
Financial & listing details
- Price per square foot: $135/sqft
- Tax assessed value: $197,475
- Annual tax amount: $1,984
- Date on market: 8/26/2026
- Cumulative days on market: 56 days
Estimated market value
$368,500
$350,000 - $387,000
$2,445/mo
Price history
| Date | Event | Price |
|---|---|---|
| 8/26/2026 | Listed for sale | $386,775+12.1%$135/sqft |
Source: NTREIS #21369065 Report a problem | ||
| 7/19/2026 | Listing removed | $345,000$120/sqft |
Source: NTREIS #21334601 Report a problem | ||
| 7/17/2026 | Listed for sale | $345,000+762.5%$120/sqft |
Source: NTREIS #21334601 Report a problem | ||
| 2/27/2017 | Listing removed | $40,000$14/sqft |
Source: FanninLand Realty #13499210 Report a problem | ||
| 2/7/2017 | Pending sale | $40,000$14/sqft |
Source: FanninLand Realty #13499210 Report a problem | ||
| 11/22/2016 | Listed for sale | $40,000$14/sqft |
Source: FanninLand Realty #13499210 Report a problem | ||
Public tax history
| Year | Property taxes | Tax assessment |
|---|---|---|
| 2026 | -- | $108,473 +10% |
| 2025 | $1,031 +9.4% | $98,612 +10% |
| 2024 | $942 +13.5% | $89,647 +10% |
| 2023 | $830 -34% | $81,497 +10% |
| 2022 | $1,258 -8.5% | $74,088 +10% |
| 2021 | $1,375 +13.8% | $67,353 +10% |
| 2020 | $1,209 +3.3% | $61,230 +7% |
| 2019 | $1,170 +11.6% | $57,244 +10% |
| 2018 | $1,049 -37.4% | $52,040 -31.4% |
| 2017 | $1,676 +8.6% | $75,830 +6.1% |
| 2016 | $1,543 -23.8% | $71,470 +11.1% |
| 2015 | $2,025 | $64,330 -14.7% |
| 2014 | $2,025 | $75,380 +17.2% |
| 2013 | -- | $64,300 +5.5% |
| 2012 | -- | $60,970 +13.7% |
| 2011 | -- | $53,640 -0.8% |
| 2010 | -- | $54,070 +5% |
| 2009 | -- | $51,480 -1.7% |
| 2008 | -- | $52,370 +40.7% |
| 2007 | -- | $37,220 |
| 2006 | -- | $37,220 |
| 2005 | -- | $37,220 -2.9% |
| 2004 | -- | $38,320 +18.9% |
| 2002 | -- | $32,220 |
| 2001 | -- | $32,220 |
Find assessor info on the county website
Monthly payment
Est. payment
Payment breakdown
Explore the cost of this home by adjusting the details. Changes won't be saved.Climate risks
Neighborhood: 75496
Nearby schools
Schools provided by the listing agent
- Elementary: Wolfecity
- Middle: Wolfecity
- High: Wolfecity
- District: Wolfe City ISD
Source: NTREIS. This data may not be complete. We recommend contacting the local school district to confirm school assignments for this home.

Similar homes
- $310,0003 bd2 ba2.3k sqft506 Fm 816, Wolfe City, TX 75496For Sale
 MLS ID #21250211, Leah Cunningham. NTREIS
 - $299,0003 bd2 ba1.4k sqft707 W Turner St, Wolfe City, TX 75496For Sale
 MLS ID #21357169, Elizabeth Cantu. NTREIS
 - $359,9003 bd2 ba2.1k sqft300 E Short St, Leonard, TX 75452For Sale
 MLS ID #21405628, Rodger Alexander. NTREIS
 - $399,9004 bd3 ba4.1k sqft2757 Lancer Rd, Greenville, TX 75401For Sale
 MLS ID #21401252, Heather Barker. NTREIS
