Welcome to 506 FM 816 Wolfe City TX 75496 sitting on 2.5 acres just outside Wolfe City. This 3 bedroom, 2 bathroom home features an open living and kitchen design with an eat in kitchen, large island, and natural gathering space.
The large bonus room adds flexibility for a game room, workspace, or home gym and includes a wood burning stove.
The primary suite offers privacy with an ensuite bath. Outside, mature trees provide shade across the property, along with a covered back patio.. Additional features include a two-car carport and a storage shed with electric.
Serviced by Hickory Creek water and conveniently located on FM 816, this property offers country living with accessibility.
For sale
Price cut: $10K (7/14)
$319,000
506 Fm 816, Wolfe City, TX 75496
3beds
2,383sqft
Single Family Residence
Built in 1975
2.5 Acres Lot
$307,600 Zestimate®
$134/sqft
$-- HOA
What's special
Wood burning stoveTwo-car carportCovered back patioNatural gathering spaceStorage shed with electricMature trees provide shadeLarge island
- 137 days
- 305
- 27
Zillow last checked:
Listing updated:
Listed by:
Leah Cunningham 0756054 903-456-9507,
JPAR - Rockwall 972-836-9295
Source: NTREIS,MLS#: 21250211
Facts & features
Interior
Bedrooms & bathrooms
- Bedrooms: 3
- Bathrooms: 2
- Full bathrooms: 2
Primary bedroom
- Level: First
- Dimensions: 1 x 1
Bedroom
- Level: First
- Dimensions: 1 x 1
Bedroom
- Level: First
- Dimensions: 1 x 1
Primary bathroom
- Level: First
- Dimensions: 1 x 1
Bonus room
- Features: Built-in Features, Ceiling Fan(s), Fireplace
- Level: First
- Dimensions: 1 x 1
Dining room
- Level: First
- Dimensions: 1 x 1
Other
- Level: First
- Dimensions: 1 x 1
Kitchen
- Features: Built-in Features, Granite Counters, Kitchen Island
- Level: First
- Dimensions: 1 x 1
Laundry
- Level: First
- Dimensions: 1 x 1
Living room
- Features: Ceiling Fan(s), Fireplace
- Level: First
- Dimensions: 1 x 1
Heating
- Central, Fireplace(s), Wood Stove
Cooling
- Central Air
Appliances
- Included: Dishwasher, Electric Oven, Electric Range
Features
- Built-in Features, Decorative/Designer Lighting Fixtures, Eat-in Kitchen, Granite Counters, Kitchen Island, Open Floorplan, Natural Woodwork
- Flooring: Carpet, Ceramic Tile, Laminate
- Has basement: No
- Number of fireplaces: 2
- Fireplace features: Den, Gas Log, Wood Burning Stove
Interior area
- Total interior livable area: 2,383 sqft
Video & virtual tour
Property
Parking
- Total spaces: 2
- Parking features: Attached Carport, Driveway
- Carport spaces: 2
Features
- Levels: One
- Stories: 1
- Patio & porch: Covered
- Pool features: None
Lot
- Size: 2.5 Acres
- Features: Acreage
Details
- Parcel number: 22056
Construction
Type & style
- Home type: SingleFamily
- Architectural style: Traditional,Detached
- Property subtype: Single Family Residence
Materials
- Brick
Condition
- Year built: 1975
Utilities & green energy
- Sewer: Septic Tank
- Water: Rural
- Utilities for property: Septic Available
Community & HOA
Community
- Subdivision: A0120 Blue Uriah
HOA
- Has HOA: No
Location
- Region: Wolfe City
Financial & listing details
- Price per square foot: $134/sqft
- Tax assessed value: $280,190
- Annual tax amount: $3,700
- Date on market: 4/24/2026
- Cumulative days on market: 138 days
- Listing terms: Cash,Conventional,1031 Exchange,FHA,USDA Loan,VA Loan
Estimated market value
$307,600
$292,000 - $323,000
$1,917/mo
Price history
| Date | Event | Price |
|---|---|---|
| 7/14/2026 | Price change | $319,000-3%$134/sqft |
Source: NTREIS #21250211 Report a problem | ||
| 5/4/2026 | Price change | $329,000-5.7%$138/sqft |
Source: NTREIS #21250211 Report a problem | ||
| 4/24/2026 | Listed for sale | $349,000$146/sqft |
Source: NTREIS #21250211 Report a problem | ||
Public tax history
| Year | Property taxes | Tax assessment |
|---|---|---|
| 2025 | $1,062 -31% | $249,963 +10% |
| 2024 | $1,539 +1.5% | $227,239 -11.8% |
| 2023 | $1,517 -44.6% | $257,610 +37.2% |
| 2022 | $2,737 -2.3% | $187,801 +10% |
| 2021 | $2,802 +8.1% | $170,728 +10% |
| 2020 | $2,592 +4.8% | $155,207 +10% |
| 2019 | $2,473 +5.4% | $141,097 +10% |
| 2018 | $2,347 -1% | $128,270 -0.6% |
| 2017 | $2,371 +1.3% | $129,040 +0.8% |
| 2016 | $2,340 +15.2% | $128,070 +7.6% |
| 2015 | $2,031 | $119,060 +13% |
| 2014 | $2,031 | $105,360 -1.8% |
| 2013 | -- | $107,270 +3.1% |
| 2012 | -- | $104,060 +9.9% |
| 2011 | -- | $94,680 +1.5% |
| 2010 | -- | $93,310 -1% |
| 2009 | -- | $94,300 -17.4% |
| 2008 | -- | $114,220 +20.3% |
| 2007 | -- | $94,930 +0.8% |
| 2006 | -- | $94,190 -15.6% |
| 2005 | -- | $111,650 +9.3% |
| 2004 | -- | $102,170 +11.5% |
| 2002 | -- | $91,650 +7.3% |
| 2001 | -- | $85,400 |
| 2000 | -- | $85,400 |
Find assessor info on the county website
Monthly payment
Est. payment
Payment breakdown
Explore the cost of this home by adjusting the details. Changes won't be saved.Climate risks
Neighborhood: 75496
Nearby schools
Schools provided by the listing agent
- Elementary: Wolfecity
- Middle: Wolfecity
- High: Wolfecity
- District: Wolfe City ISD
Source: NTREIS. This data may not be complete. We recommend contacting the local school district to confirm school assignments for this home.
Similar homes
- $386,7754 bd3 ba2.8k sqft505 S Manson St, Wolfe City, TX 75496For Sale
 MLS ID #21369065, Marjorie Bradford. NTREIS
 - $315,0003 bd3 ba1.7k sqft6006 County Road 4604, Commerce, TX 75428For Sale
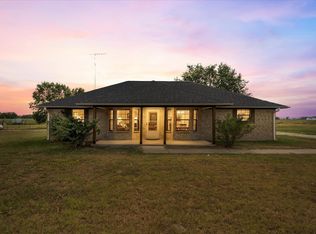 MLS ID #21368814, Chrissy Earls. NTREIS
 - $325,0003 bd2 ba2.2k sqft1015 Fm 981, Leonard, TX 75452For Sale
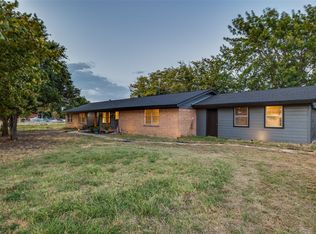 MLS ID #21336792, Rela Pippins. NTREIS
 - $330,0003 bd3 ba2.1k sqft2382 N Fm 1743 Rd, Windom, TX 75492For Sale
 MLS ID #21285433, Eluyn Gines. NTREIS
