Imagine starting your mornings with coffee at the kitchen sink, watching the shade-covered backyard come to life as sunlight filters through the trees. Designed for gathering and everyday comfort, this beautifully crafted new construction home offers an open layout where conversations flow effortlessly from the living room to the dining area and into the heart of the home, the stunning kitchen. Featuring warm oak cabinetry, crisp white countertops, stainless steel appliances, and thoughtfully selected finishes, the space feels both elevated and welcoming. Whether you're hosting friends for dinner, helping with homework at the dining table, or enjoying a quiet evening at home, every room was designed with intention. The spacious primary suite provides a peaceful retreat at the end of the day, complete with a luxury-inspired bathroom featuring dual sinks, a large walk-in shower with built-in storage, and a relaxing atmosphere that feels like your own private getaway. Outside, the oversized corner lot offers plenty of room for backyard barbecues, pets to roam, gardening, or simply enjoying a slower pace of life behind the privacy fence. Fresh concrete leads to a covered metal carport, while the charming white exterior and wooden shutters create the kind of curb appeal that instantly feels like home. Located in the heart of Wolfe City, you'll enjoy the convenience of being just a short walk from local shops, restaurants, schools, and community events. Here, you get the best of small-town living. A place where neighbors wave, life moves a little slower, and coming home is the best part of your day. *Listing has been virtually staged to help buyers visualize its potential.
For sale
Price cut: $12K (8/15)
$237,900
108 S Manson St, Wolfe City, TX 75496
3beds
1,618sqft
Single Family Residence
Built in 2026
6,011 Square Feet Lot
$236,100 Zestimate®
$147/sqft
$-- HOA
What's special
Privacy fenceShade-covered backyardStainless steel appliancesRelaxing atmosphereLuxury-inspired bathroomOversized corner lotCrisp white countertops
- 95 days
- 408
- 23
Zillow last checked:
Listing updated:
Listed by:
Katia Camacho 0653320,
Bradford Elite Real Estate LLC 903-494-5034
Source: NTREIS,MLS#: 21287620
Facts & features
Interior
Bedrooms & bathrooms
- Bedrooms: 3
- Bathrooms: 2
- Full bathrooms: 2
Primary bedroom
- Features: Ceiling Fan(s), Walk-In Closet(s)
- Level: First
- Dimensions: 16 x 13
Bedroom
- Features: Ceiling Fan(s)
- Level: First
- Dimensions: 16 x 12
Bedroom
- Features: Ceiling Fan(s)
- Level: First
- Dimensions: 16 x 12
Other
- Features: Built-in Features, Dual Sinks, Separate Shower
- Level: First
- Dimensions: 9 x 9
Other
- Features: Built-in Features
- Level: First
- Dimensions: 12 x 5
Kitchen
- Features: Built-in Features
- Level: First
- Dimensions: 19 x 16
Laundry
- Features: Built-in Features
- Level: First
- Dimensions: 16 x 6
Living room
- Features: Ceiling Fan(s)
- Level: First
- Dimensions: 19 x 13
Heating
- Central, Natural Gas
Cooling
- Central Air, Ceiling Fan(s), Electric
Appliances
- Included: Dishwasher, Disposal, Gas Range, Microwave
- Laundry: Laundry in Utility Room
Features
- Built-in Features, Decorative/Designer Lighting Fixtures, Granite Counters, Kitchen Island, Open Floorplan, Pantry, Cable TV, Walk-In Closet(s)
- Flooring: Luxury Vinyl Plank
- Has basement: No
- Has fireplace: No
- Fireplace features: None
Interior area
- Total interior livable area: 1,618 sqft
Video & virtual tour
Property
Parking
- Total spaces: 1
- Parking features: Attached Carport, Covered, Carport, Driveway
- Carport spaces: 1
Features
- Levels: One
- Stories: 1
- Patio & porch: Front Porch, Patio, Covered
- Exterior features: Other
- Pool features: None
- Fencing: Back Yard,Privacy,Wood
Lot
- Size: 6,011 Square Feet
- Features: Back Yard, Corner Lot, Lawn
Details
- Parcel number: 74373
Construction
Type & style
- Home type: SingleFamily
- Architectural style: Detached
- Property subtype: Single Family Residence
Materials
- Foundation: Slab
- Roof: Composition
Condition
- New Construction
- Year built: 2026
Utilities & green energy
- Sewer: Public Sewer
- Water: Public
- Utilities for property: Electricity Available, Natural Gas Available, Sewer Available, Separate Meters, Water Available, Cable Available
Community & HOA
Community
- Subdivision: Orig Town Of Wolfe City
HOA
- Has HOA: No
Location
- Region: Wolfe City
Financial & listing details
- Price per square foot: $147/sqft
- Annual tax amount: $1,928
- Date on market: 6/5/2026
- Cumulative days on market: 96 days
- Listing terms: Cash,Conventional,FHA,USDA Loan,VA Loan
Estimated market value
$236,100
$224,000 - $248,000
$1,993/mo
Price history
| Date | Event | Price |
|---|---|---|
| 8/15/2026 | Price change | $237,900-4.8%$147/sqft |
Source: NTREIS #21287620 Report a problem | ||
| 7/6/2026 | Price change | $249,900-3.8%$154/sqft |
Source: NTREIS #21287620 Report a problem | ||
| 6/5/2026 | Listed for sale | $259,900$161/sqft |
Source: NTREIS #21287620 Report a problem | ||
Public tax history
Tax history is unavailable.
Monthly payment
Est. payment
Payment breakdown
Explore the cost of this home by adjusting the details. Changes won't be saved.Climate risks
Neighborhood: 75496
Nearby schools
Schools provided by the listing agent
- Elementary: Wolfecity
- Middle: Wolfecity
- High: Wolfecity
- District: Wolfe City ISD
Source: NTREIS. This data may not be complete. We recommend contacting the local school district to confirm school assignments for this home.

Similar homes
- $284,9004 bd2 ba1.7k sqft706 W Turner St, Wolfe City, TX 75496For Sale
 MLS ID #21241592, Morgan Mrtinez. NTREIS
 - $248,9003 bd2 ba2k sqft204 N 3rd St, Celeste, TX 75423For SaleMLS ID #21378280, Samantha Gunter. NTREIS
- $250,0003 bd2 ba1.8k sqft407 E Bois D Arc St, Leonard, TX 75452For Sale
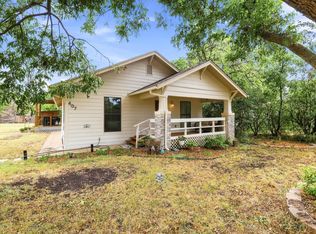 MLS ID #21358463, Ashley Runyan. NTREIS
 - $239,0003 bd2 ba2k sqft312 E Cottonwood St, Leonard, TX 75452For Sale
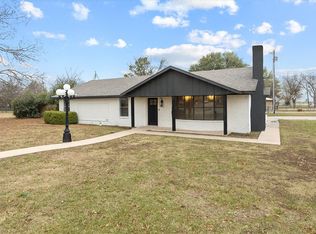 MLS ID #21268943, Christina Lafferty. NTREIS
