Built in 2022, this charming 3 bedroom, 2 bath home offers the perfect blend of modern comfort and small-town living in Leonard, Texas! With 1,416 square feet of thoughtfully designed living space, the open floor plan creates an inviting atmosphere for everyday living and entertaining. The kitchen features granite countertops, a gas range, ample cabinetry, and a pantry, opening seamlessly to the spacious living area. The generously sized primary suite offers a private bath and walk-in closet, while two additional bedrooms provide flexibility for guests, a home office, or whatever fits your needs. Step outside to enjoy the extended back patio and fully fenced backyard, perfect for relaxing, entertaining, or enjoying a little fresh air. Additional features include tile flooring, a covered two-car carport, and no HOA. Enjoy the charm of a smaller community with the convenience of a newer home that's ready for its next chapter. Come see what makes this one feel like home!
For sale
$266,500
106 W Thomas St, Leonard, TX 75452
3beds
1,416sqft
Single Family Residence
Built in 2022
7,535 Square Feet Lot
$262,800 Zestimate®
$188/sqft
$-- HOA
What's special
- 13 days
- 144
- 8
Likely to sell faster than
Zillow last checked:
Listing updated:
Listed by:
Patty Geller 0737970 214-514-6543,
Worth Clark Realty 800-991-6092
Source: NTREIS,MLS#: 21426256
Facts & features
Interior
Bedrooms & bathrooms
- Bedrooms: 3
- Bathrooms: 2
- Full bathrooms: 2
Primary bedroom
- Features: Ceiling Fan(s), Walk-In Closet(s)
- Level: First
- Dimensions: 13 x 20
Bedroom
- Features: Ceiling Fan(s)
- Level: First
- Dimensions: 12 x 11
Bedroom
- Features: Ceiling Fan(s), Walk-In Closet(s)
- Level: First
- Dimensions: 12 x 11
Primary bathroom
- Features: Granite Counters
- Level: First
- Dimensions: 7 x 8
Other
- Features: Granite Counters
- Level: First
- Dimensions: 9 x 5
Kitchen
- Features: Built-in Features, Granite Counters, Pantry
- Level: First
- Dimensions: 16 x 10
Living room
- Features: Ceiling Fan(s)
- Level: First
- Dimensions: 16 x 16
Heating
- Central
Cooling
- Central Air, Ceiling Fan(s)
Appliances
- Included: Built-In Gas Range, Dishwasher, Disposal, Microwave
Features
- Granite Counters, High Speed Internet, Open Floorplan, Pantry, Walk-In Closet(s)
- Flooring: Tile
- Has basement: No
- Has fireplace: No
Interior area
- Total interior livable area: 1,416 sqft
Video & virtual tour
Property
Parking
- Total spaces: 2
- Parking features: Carport, Driveway
- Carport spaces: 2
Features
- Levels: One
- Stories: 1
- Pool features: None
- Fencing: Fenced,Wood
Lot
- Size: 7,535 Square Feet
Details
- Parcel number: 90448
Construction
Type & style
- Home type: SingleFamily
- Architectural style: Traditional,Detached
- Property subtype: Single Family Residence
- Attached to another structure: Yes
Materials
- Foundation: Slab
- Roof: Shingle
Condition
- Year built: 2022
Utilities & green energy
- Sewer: Public Sewer
- Water: Public
- Utilities for property: Natural Gas Available, Sewer Available, Water Available
Community & HOA
Community
- Security: Carbon Monoxide Detector(s), Smoke Detector(s)
- Subdivision: Thomas Addition
HOA
- Has HOA: No
Location
- Region: Leonard
Financial & listing details
- Price per square foot: $188/sqft
- Tax assessed value: $259,640
- Annual tax amount: $3,851
- Date on market: 11/5/2026
- Cumulative days on market: 14 days
- Listing terms: Cash,Conventional,FHA,USDA Loan,VA Loan
- Exclusions: Both Ring doorbells, located under carport and at front door, All curtains & curtain rodds, TV on mount in master bedroom (TV mount will stay)
Estimated market value
$262,800
$250,000 - $276,000
$1,823/mo
Price history
| Date | Event | Price |
|---|---|---|
| 11/5/2026 | Listed for sale | $266,500-9.3%$188/sqft |
Source: NTREIS #21426256 Report a problem | ||
| 6/9/2025 | Listing removed | $293,900$208/sqft |
Source: NTREIS #20869921 Report a problem | ||
| 4/10/2025 | Price change | $293,9000%$208/sqft |
Source: NTREIS #20869921 Report a problem | ||
| 3/21/2025 | Price change | $294,000-0.3%$208/sqft |
Source: NTREIS #20869921 Report a problem | ||
| 3/17/2025 | Listed for sale | $295,000+13.7%$208/sqft |
Source: NTREIS #20869921 Report a problem | ||
| 11/7/2022 | Sold | -- |
Source: NTREIS #20149980 Report a problem | ||
| 10/12/2022 | Contingent | $259,500$183/sqft |
Source: NTREIS #20149980 Report a problem | ||
| 8/26/2022 | Listed for sale | $259,500$183/sqft |
Source: NTREIS #20149980 Report a problem | ||
Public tax history
| Year | Property taxes | Tax assessment |
|---|---|---|
| 2025 | $3,744 -22.6% | $259,640 -8.2% |
| 2024 | $4,840 -15.2% | $282,820 +3.7% |
| 2023 | $5,709 | $272,650 +979.8% |
| 2022 | -- | $25,250 +234.9% |
| 2021 | $158 +4.2% | $7,540 +11.2% |
| 2020 | $152 +15.5% | $6,780 +20% |
| 2019 | $131 +65.3% | $5,650 +85.9% |
| 2018 | $79 | $3,040 |
| 2017 | -- | $3,040 +1.3% |
| 2016 | -- | $3,000 +2.4% |
| 2015 | -- | $2,930 |
| 2014 | -- | $2,930 |
| 2012 | -- | $2,930 |
| 2011 | -- | -- |
| 2010 | -- | -- |
| 2009 | -- | -- |
| 2008 | -- | -- |
| 2007 | -- | $3,000 |
Find assessor info on the county website
Monthly payment
Est. payment
Payment breakdown
Explore the cost of this home by adjusting the details. Changes won't be saved.Climate risks
Neighborhood: 75452
Nearby schools
Schools provided by the listing agent
- Elementary: Leonard
- Middle: Leonard
- High: Leonard
- District: Leonard ISD
Source: NTREIS. This data may not be complete. We recommend contacting the local school district to confirm school assignments for this home.

Similar homes
- $234,9003 bd2 ba1.2k sqft408 S Cedar St, Leonard, TX 75452For Sale
 MLS ID #21439448, Haden Stinson. NTREIS
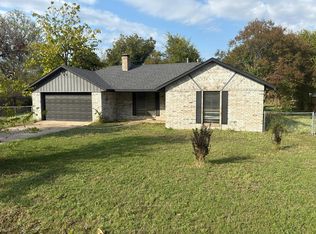
- $--4 bd2 ba1.5k sqft308 E Cottonwood St, Leonard, TX 75452Auction
 Auction.com 2
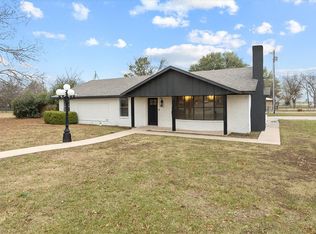
- $227,0003 bd2 ba2k sqft312 E Cottonwood St, Leonard, TX 75452For Sale
 MLS ID #21268943, Christina Lafferty. NTREIS
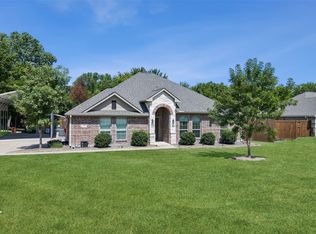
- $395,0004 bd2 ba2k sqft1709 Yahweh, Leonard, TX 75452For Sale
 MLS ID #21203135, Jack Duvall. NTREIS
