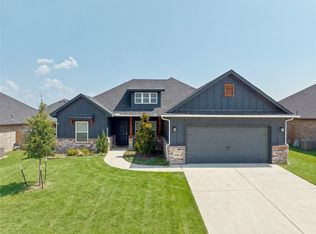
Custom-built home with a dynamic floor plan, boasting no wasted space and a pristine condition that rivals new. Experience the perfect blend of luxury and functionality in this home designed for family gatherings, featuring an open kitchen-living area. Revel in the extravagance of the split bedroom design and the opulence of the primary bath with double sinks, an oversized shower, and grand walk-in closet with built-ins. Harness the power of energy efficiency with LED lighting illuminating your path throughout. Outside, enjoy the privacy & serenity of a wood privacy fence and covered back porch. Complete with a double garage and widened driveway, this explosive home is primed for an exciting new chapter. New roof in August of 2026.
For sale
Price cut: $10K (9/15)
$287,000
122 Alma Ln, Whitewright, TX 75491
3beds
1,829sqft
Single Family Residence
Built in 2019
8,799 Square Feet Lot
$-- Zestimate®
$157/sqft
$-- HOA
What's special
Split bedroom designDouble garageDynamic floor planWidened drivewayOversized showerCovered back porch
- 35 days
- 222
- 24
Zillow last checked:
Listing updated:
Listed by:
DEBBIE HUDNALL 0475849 903-893-8174,
Compass RE Texas, LLC. 214-814-8100
Source: NTREIS,MLS#: 21375314
Facts & features
Interior
Bedrooms & bathrooms
- Bedrooms: 3
- Bathrooms: 2
- Full bathrooms: 2
Primary bedroom
- Features: Dual Sinks, En Suite Bathroom, Sitting Area in Primary, Separate Shower, Walk-In Closet(s)
- Level: First
- Dimensions: 0 x 0
Bedroom
- Features: Walk-In Closet(s)
- Level: First
- Dimensions: 0 x 0
Bedroom
- Features: Walk-In Closet(s)
- Level: First
- Dimensions: 0 x 0
Primary bathroom
- Features: Built-in Features, Dual Sinks, En Suite Bathroom, Granite Counters, Solid Surface Counters, Separate Shower
- Level: First
- Dimensions: 0 x 0
Breakfast room nook
- Level: First
- Dimensions: 0 x 0
Dining room
- Level: First
- Dimensions: 0 x 0
Other
- Features: Built-in Features, Granite Counters
- Level: First
- Dimensions: 0 x 0
Kitchen
- Features: Breakfast Bar, Built-in Features, Granite Counters, Kitchen Island, Pantry, Walk-In Pantry
- Level: First
- Dimensions: 0 x 0
Living room
- Level: First
- Dimensions: 0 x 0
Utility room
- Features: Utility Room
- Level: First
- Dimensions: 0 x 0
Heating
- Central, Natural Gas
Cooling
- Central Air, Electric
Appliances
- Included: Dishwasher, Gas Cooktop, Gas Range, Microwave
- Laundry: Washer Hookup, Dryer Hookup, ElectricDryer Hookup, Laundry in Utility Room
Features
- Decorative/Designer Lighting Fixtures, High Speed Internet, Kitchen Island, Cable TV, Vaulted Ceiling(s), Walk-In Closet(s), Wired for Sound
- Flooring: Laminate
- Windows: Window Coverings
- Has basement: No
- Has fireplace: No
Interior area
- Total interior livable area: 1,829 sqft
Video & virtual tour
Property
Parking
- Total spaces: 2
- Parking features: Garage Faces Front, Garage, Garage Door Opener
- Attached garage spaces: 2
Features
- Levels: One
- Stories: 1
- Patio & porch: Covered
- Pool features: None
- Fencing: Back Yard,Wood
Lot
- Size: 8,799 Square Feet
Details
- Parcel number: 129804
Construction
Type & style
- Home type: SingleFamily
- Architectural style: Traditional,Detached
- Property subtype: Single Family Residence
Materials
- Brick
- Foundation: Slab
- Roof: Composition
Condition
- Resale
- Year built: 2019
Utilities & green energy
- Sewer: Public Sewer
- Water: Public
- Utilities for property: Sewer Available, Water Available, Cable Available
Community & HOA
Community
- Features: Curbs, Sidewalks
- Security: Security Service
- Subdivision: Rosehill Heights
HOA
- Has HOA: No
Location
- Region: Whitewright
Financial & listing details
- Price per square foot: $157/sqft
- Tax assessed value: $317,886
- Annual tax amount: $6,122
- Date on market: 9/1/2026
- Cumulative days on market: 36 days
- Listing terms: Cash,Conventional,FHA,VA Loan
Estimated market value
Not available
Estimated sales range
Not available
Not available
Price history
| Date | Event | Price |
|---|---|---|
| 9/15/2026 | Price change | $287,000-3.4%$157/sqft |
Source: NTREIS #21375314 Report a problem | ||
| 9/1/2026 | Listed for sale | $297,000+2.4%$162/sqft |
Source: NTREIS #21375314 Report a problem | ||
| 12/31/2025 | Sold | -- |
Source: Public Record Report a problem | ||
| 8/24/2025 | Listing removed | $289,900$159/sqft |
Source: NTREIS #20926289 Report a problem | ||
| 7/15/2025 | Contingent | $289,900$159/sqft |
Source: NTREIS #20926289 Report a problem | ||
| 7/12/2025 | Price change | $289,900+3.6%$159/sqft |
Source: NTREIS #20926289 Report a problem | ||
| 7/10/2025 | Price change | $279,900-9.7%$153/sqft |
Source: NTREIS #20926289 Report a problem | ||
| 6/6/2025 | Price change | $310,000-10.1%$169/sqft |
Source: NTREIS #20926289 Report a problem | ||
| 5/5/2025 | Listed for sale | $345,000-1.4%$189/sqft |
Source: NTREIS #20926289 Report a problem | ||
| 2/7/2025 | Listing removed | $350,000$191/sqft |
Source: NTREIS #20765541 Report a problem | ||
| 12/18/2024 | Price change | $350,000-6.7%$191/sqft |
Source: NTREIS #20765541 Report a problem | ||
| 11/1/2024 | Listed for sale | $375,000+11.9%$205/sqft |
Source: NTREIS #20765541 Report a problem | ||
| 3/28/2022 | Sold | -- |
Source: NTREIS #14759139 Report a problem | ||
| 2/21/2022 | Pending sale | $335,000$183/sqft |
Source: NTREIS #14759139 Report a problem | ||
| 2/15/2022 | Listed for sale | $335,000$183/sqft |
Source: NTREIS #14759139 Report a problem | ||
Public tax history
| Year | Property taxes | Tax assessment |
|---|---|---|
| 2025 | $4,355 -13.1% | $317,886 -1.8% |
| 2024 | $5,010 -17.9% | $323,874 +1% |
| 2023 | $6,100 +34.1% | $320,604 +31.4% |
| 2022 | $4,549 -7.6% | $243,944 +10% |
| 2021 | $4,921 | $221,767 +4.7% |
| 2020 | -- | $211,741 +3347.4% |
| 2019 | $153 | $6,142 +3.6% |
| 2018 | -- | $5,926 +29.1% |
| 2017 | -- | $4,589 +65% |
| 2016 | -- | $2,782 |
| 2015 | -- | $2,782 |
| 2014 | -- | $2,782 |
| 2013 | -- | $2,782 -47.8% |
| 2012 | -- | $5,328 |
| 2011 | -- | $5,328 |
| 2010 | -- | $5,328 |
| 2009 | -- | $5,328 |
| 2008 | -- | $5,328 +12.9% |
| 2007 | -- | $4,719 |
| 2006 | -- | $4,719 |
| 2005 | -- | $4,719 |
| 2004 | -- | $4,719 -59.4% |
| 2002 | -- | $11,632 +1471.9% |
| 2001 | -- | $740 |
| 2000 | -- | $740 |
Find assessor info on the county website
Monthly payment
Est. payment
Payment breakdown
Explore the cost of this home by adjusting the details. Changes won't be saved.Climate risks
Neighborhood: 75491
Nearby schools
Schools provided by the listing agent
- Elementary: Whitewright
- Middle: Whitewright
- High: Whitewright
- District: Whitewright ISD
Source: NTREIS. This data may not be complete. We recommend contacting the local school district to confirm school assignments for this home.
Similar homes
- $274,9993 bd2 ba1.5k sqft209 W Bonham St, Tom Bean, TX 75489For Sale
 MLS ID #21307587, Evan Martin. NTREIS
 - $274,9993 bd2 ba1.5k sqft106 N Lackey St, Tom Bean, TX 75489For Sale
 MLS ID #21307524, Evan Martin. NTREIS
 - $294,0003 bd2 ba1.6k sqft101 N Oak St, Ector, TX 75439For Sale
 MLS ID #21375447, Priscila Martinez. NTREIS
 - $290,0003 bd2 ba1.5k sqft2805 Tulip Dr, Sherman, TX 75092For Sale
 MLS ID #21354699, Raquel Payne. NTREIS
