ASK ABOUT THE 100% DOWNPAYMENT ASSISTANCE PROGRAM!
Welcome to 104 E Miller, a brand-new 2026 construction offering modern comfort and plenty of flexible living space in the peaceful country setting of Whitewright, TX. This thoughtfully designed two-story home features 5 bedrooms and 3 full bathrooms with an open-concept layout that makes everyday living and entertaining easy.
The main level features durable LVP flooring, recessed lighting, and a spacious living area that flows into the dining space and kitchen. The kitchen offers a large island with seating, quartz countertops, soft-close cabinetry, modern black fixtures and hardware, ample storage, and a full appliance package.
The primary suite is conveniently located downstairs and includes a generous walk-in closet and private bathroom with dual vanities. A second downstairs bedroom and full bathroom provide additional flexibility for guests, a home office, nursery, or multigenerational living. The first-floor laundry room is conveniently located near the attached two-car garage.
Upstairs, three additional bedrooms and a full bathroom provide plenty of room for family, guests, or additional living space. The home was built with a full-envelope spray-foam insulation system designed to improve energy efficiency and year-round comfort.
Outside, the fenced backyard offers a blank canvas to create the outdoor space you've been wanting, whether that's a future patio, garden, play area, or entertaining space. The attached two-car garage and wide driveway provide convenient parking and storage.
Enjoy the feel of being out in the country while still having convenient access to downtown Whitewright and nearby commuter routes. Located in Whitewright ISD, this newly completed home offers modern finishes, a versatile floor plan, energy-conscious construction, and no HOA.
For sale
$309,900
104 E Miller St, Whitewright, TX 75491
5beds
2,100sqft
Single Family Residence
Built in 2026
7,100 Square Feet Lot
$-- Zestimate®
$148/sqft
$-- HOA
What's special
Modern finishesRecessed lightingAttached two-car garageDurable lvp flooringVersatile floor planQuartz countertopsGenerous walk-in closet
- 2 days
- 31
- 1
Likely to sell faster than
Zillow last checked:
Listing updated:
Listed by:
Joseph Gomez 0707040 214-650-2204,
Elite Real Estate Texas 623-570-2789
Source: NTREIS,MLS#: 21405065
Facts & features
Interior
Bedrooms & bathrooms
- Bedrooms: 5
- Bathrooms: 3
- Full bathrooms: 3
Primary bedroom
- Features: Ceiling Fan(s), Dual Sinks, Walk-In Closet(s)
- Level: First
- Dimensions: 13 x 15
Bedroom
- Features: Ceiling Fan(s)
- Level: First
- Dimensions: 13 x 12
Bedroom
- Features: Ceiling Fan(s)
- Level: Second
- Dimensions: 11 x 12
Bedroom
- Features: Ceiling Fan(s)
- Level: Second
- Dimensions: 11 x 14
Bedroom
- Features: Ceiling Fan(s)
- Level: Second
- Dimensions: 12 x 11
Dining room
- Features: Ceiling Fan(s)
- Level: First
- Dimensions: 9 x 13
Kitchen
- Features: Built-in Features, Granite Counters, Kitchen Island, Pantry, Stone Counters
- Level: First
- Dimensions: 14 x 15
Laundry
- Features: Built-in Features, Utility Sink
- Level: First
- Dimensions: 8 x 8
Living room
- Features: Ceiling Fan(s)
- Level: First
- Dimensions: 17 x 20
Heating
- Central, Electric
Cooling
- Central Air, Ceiling Fan(s), Electric
Appliances
- Included: Dishwasher, Electric Cooktop, Electric Oven, Electric Range, Microwave
- Laundry: Washer Hookup, Dryer Hookup, ElectricDryer Hookup, Laundry in Utility Room, In Hall
Features
- Decorative/Designer Lighting Fixtures, Granite Counters, High Speed Internet, Kitchen Island, Pantry, Cable TV
- Flooring: Luxury Vinyl Plank
- Has basement: No
- Has fireplace: No
Interior area
- Total interior livable area: 2,100 sqft
Video & virtual tour
Property
Parking
- Total spaces: 2
- Parking features: Concrete, Covered, Driveway, Garage, Garage Door Opener, On Street
- Attached garage spaces: 2
Features
- Levels: Two
- Stories: 2
- Pool features: None
- Fencing: Wood
Lot
- Size: 7,100 Square Feet
Details
- Parcel number: 170851
Construction
Type & style
- Home type: SingleFamily
- Architectural style: Detached
- Property subtype: Single Family Residence
Materials
- Roof: Asphalt,Composition
Condition
- New Construction
- Year built: 2026
Utilities & green energy
- Sewer: Public Sewer
- Water: Public
- Utilities for property: Electricity Available, Sewer Available, Water Available, Cable Available
Community & HOA
Community
- Subdivision: Grayson College Add
HOA
- Has HOA: No
Location
- Region: Whitewright
Financial & listing details
- Price per square foot: $148/sqft
- Annual tax amount: $421
- Date on market: 10/6/2026
- Cumulative days on market: 39 days
- Listing terms: Cash,Conventional,FHA,VA Loan
- Exclusions: Personal Items
Estimated market value
Not available
Estimated sales range
Not available
Not available
Price history
| Date | Event | Price |
|---|---|---|
| 10/6/2026 | Listed for sale | $309,900$148/sqft |
Source: NTREIS #21405065 Report a problem | ||
| 10/1/2026 | Listing removed | $309,900$148/sqft |
Source: NTREIS #21367779 Report a problem | ||
| 8/26/2026 | Listed for sale | $309,900$148/sqft |
Source: NTREIS #21367779 Report a problem | ||
Public tax history
Tax history is unavailable.
Monthly payment
Est. payment
Payment breakdown
Explore the cost of this home by adjusting the details. Changes won't be saved.Climate risks
Neighborhood: 75491
Nearby schools
Schools provided by the listing agent
- Elementary: Whitewright
- Middle: Whitewright
- High: Whitewright
- District: Whitewright ISD
Source: NTREIS. This data may not be complete. We recommend contacting the local school district to confirm school assignments for this home.
Similar homes
- $314,9994 bd3 ba1.8k sqft704 E Grand St, Whitewright, TX 75491For Sale
 MLS ID #19805080, Christopher Dahl, Stag & Stone Realty LLC. HAR
 - $299,9995 bd3 ba2.1k sqft106 E Miller St, Whitewright, TX 75491For Sale
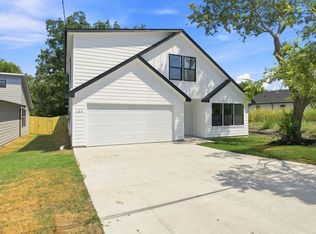 MLS ID #21377345, Jack McLemore. NTREIS
 - $374,5004 bd3 ba2.7k sqft1353 Beasley Blvd, Whitewright, TX 75491For Sale
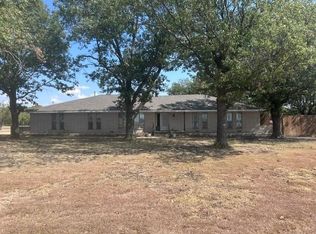 MLS ID #21390484, Sheri Kent. NTREIS
 - $320,0004 bd2 ba1.6k sqft404 W Elm St, Whitewright, TX 75491For Sale
 MLS ID #21133861, Jonathan Mondragon. NTREIS
