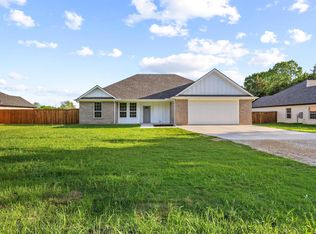
Welcome to 411 W Elm St, a stunning brand-new construction home just steps from Downtown Whitewright. Designed for modern living and built with exceptional craftsmanship, this 3-bedroom, 2-bath residence offers the lifestyle buyers are searching for in one of North Texas’ most charming small towns. Enjoy a bright and open layout with wood-look ceramic tile flooring throughout, tray ceilings, recessed lighting, and energy-efficient features that make daily living comfortable and stylish. The gourmet kitchen is a true centerpiece with quartz countertops, soft-close cabinets, stainless steel appliances, a spacious island, and a walk-in pantry with plenty of storage. The primary suite feels like a private retreat with a designer bathroom, luxury tile, and an oversized walk-in closet that will exceed expectations. Secondary bedrooms are equally spacious with great natural light. Step outside to a covered front porch, covered back patio, and a fully fenced backyard on a generous 0.246-acre lot—ideal for outdoor living, gardening, pets, or future entertainment additions. Located close to Downtown Whitewright shops, restaurants, the Public Library, and beloved local parks including Whitewright Nature Park and Children’s Memorial Park. Families will also appreciate being near Whitewright Elementary and the highly regarded Whitewright ISD. With its modern design, large backyard, and unbeatable location, this new home is truly a rare opportunity in a growing market. Homes like this do not sit long—schedule your private showing today before it’s gone.
For sale
$325,000
411 W Elm St, Whitewright, TX 75491
3beds
1,737sqft
Single Family Residence
Built in 2025
10,715 Square Feet Lot
$320,900 Zestimate®
$187/sqft
$-- HOA
What's special
Luxury tileLarge backyardRecessed lightingStainless steel appliancesQuartz countertopsCovered back patioSoft-close cabinets
- 78 days
- 87
- 16
Zillow last checked:
Listing updated:
Listed by:
Diana Gomez 0679145 925-899-6402,
EXP REALTY 888-519-7431,
Jesus Betancourt 0793021 925-451-9804,
EXP REALTY
Source: NTREIS,MLS#: 21341473
Facts & features
Interior
Bedrooms & bathrooms
- Bedrooms: 3
- Bathrooms: 2
- Full bathrooms: 2
Primary bedroom
- Features: Ceiling Fan(s), En Suite Bathroom, Walk-In Closet(s)
- Level: First
- Dimensions: 16 x 16
Bedroom
- Features: Ceiling Fan(s), Walk-In Closet(s)
- Level: First
- Dimensions: 13 x 15
Bedroom
- Features: Ceiling Fan(s), Walk-In Closet(s)
- Level: First
- Dimensions: 12 x 15
Primary bathroom
- Features: Built-in Features, Granite Counters, Separate Shower
- Level: First
- Dimensions: 6 x 10
Dining room
- Level: First
- Dimensions: 6 x 15
Other
- Level: First
- Dimensions: 10 x 5
Kitchen
- Features: Built-in Features, Eat-in Kitchen, Kitchen Island, Pantry, Stone Counters, Walk-In Pantry
- Level: First
- Dimensions: 11 x 15
Living room
- Features: Ceiling Fan(s)
- Level: First
- Dimensions: 11 x 15
Utility room
- Level: First
- Dimensions: 5 x 5
Heating
- Central, Electric
Cooling
- Central Air, Electric
Appliances
- Included: Dishwasher, Electric Range, Disposal, Microwave
Features
- Decorative/Designer Lighting Fixtures, Eat-in Kitchen, Kitchen Island, Open Floorplan, Pantry, Walk-In Closet(s)
- Flooring: Ceramic Tile
- Has basement: No
- Has fireplace: No
Interior area
- Total interior livable area: 1,737 sqft
Video & virtual tour
Property
Parking
- Total spaces: 1
- Parking features: Covered, Door-Single, Driveway, Garage Faces Front, Garage, Garage Door Opener
- Attached garage spaces: 1
Features
- Levels: One
- Stories: 1
- Pool features: None
- Fencing: Wood
Lot
- Size: 10,715 Square Feet
- Features: Cleared, Interior Lot, Landscaped
- Residential vegetation: Grassed
Details
- Parcel number: 170708
Construction
Type & style
- Home type: SingleFamily
- Architectural style: Traditional,Detached
- Property subtype: Single Family Residence
Materials
- Foundation: Slab
- Roof: Composition
Condition
- New Construction
- Year built: 2025
Utilities & green energy
- Sewer: Public Sewer
- Water: Public
- Utilities for property: Electricity Connected, Sewer Available, Water Available
Community & HOA
Community
- Security: Carbon Monoxide Detector(s), Smoke Detector(s)
- Subdivision: Otp Whitewright
HOA
- Has HOA: No
Location
- Region: Whitewright
Financial & listing details
- Price per square foot: $187/sqft
- Date on market: 7/26/2026
- Cumulative days on market: 249 days
- Listing terms: Cash,Conventional,FHA,VA Loan
Estimated market value
$320,900
$305,000 - $337,000
$2,149/mo
Price history
| Date | Event | Price |
|---|---|---|
| 7/26/2026 | Listed for sale | $325,000-8.5%$187/sqft |
Source: NTREIS #21341473 Report a problem | ||
| 7/2/2026 | Listing removed | $355,000$204/sqft |
Source: NTREIS #21153514 Report a problem | ||
| 3/25/2026 | Price change | $355,000-4.1%$204/sqft |
Source: NTREIS #21153514 Report a problem | ||
| 1/14/2026 | Listed for sale | $370,000$213/sqft |
Source: NTREIS #21153514 Report a problem | ||
Public tax history
Tax history is unavailable.
Monthly payment
Est. payment
Payment breakdown
Explore the cost of this home by adjusting the details. Changes won't be saved.Climate risks
Neighborhood: 75491
Nearby schools
Schools provided by the listing agent
- Elementary: Whitewright
- Middle: Whitewright
- High: Whitewright
- District: Whitewright ISD
Source: NTREIS. This data may not be complete. We recommend contacting the local school district to confirm school assignments for this home.
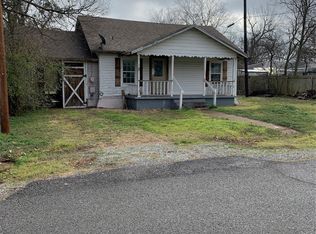
Similar homes
- $315,0003 bd2 ba1.7k sqft302 W Pine St, Whitewright, TX 75491For Sale
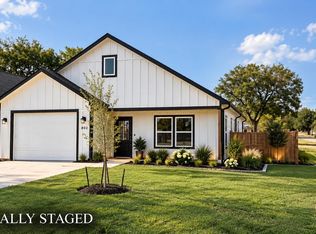 MLS ID #21386585, Elizabeth Cantu. NTREIS
 - $309,9005 bd3 ba2.1k sqft104 E Miller St, Whitewright, TX 75491For Sale
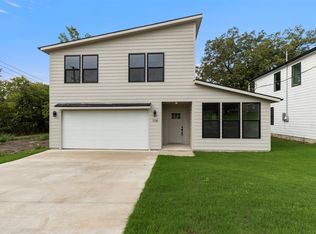 MLS ID #21405065, Joseph Gomez. NTREIS
 - $287,0003 bd2 ba1.8k sqft122 Alma Ln, Whitewright, TX 75491For Sale
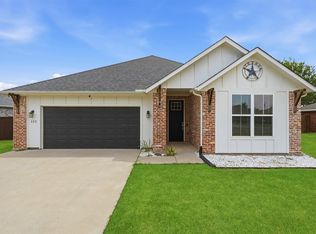 MLS ID #21375314, DEBBIE HUDNALL. NTREIS
 - $339,9003 bd2 ba1.7k sqft903 W Cardinal St, Ector, TX 75439For Sale
 MLS ID #21231383, Heather McCallister. NTREIS
