Brand NEW construction located in the peaceful town of Ector, offering the perfect blend of modern comfort and small-town charm. This thoughtfully designed open floor plan features an airy living space ideal for everyday living and entertaining. The home includes 3 spacious bedrooms and 2 well-appointed bathrooms, providing comfort and flexibility for a variety of lifestyles. Enjoy relaxing outdoor views from the covered patio — a perfect setting for morning coffee or evening gatherings. The beautifully designed kitchen offers ample counter space, new appliances, updated lighting, and custom finishes that enhance both style and functionality. With quality craftsmanship throughout and a serene country setting, this home delivers the ideal balance of tranquility and contemporary living. Don’t miss the opportunity to make this stunning new residence your next home.
For sale
Price cut: $22K (9/2)
$298,000
111 N Oak St, Ector, TX 75439
3beds
1,691sqft
Single Family Residence
Built in 2025
7,927 Square Feet Lot
$289,500 Zestimate®
$176/sqft
$-- HOA
What's special
Open floor planUpdated lightingQuality craftsmanshipNew appliancesAiry living spaceCovered patioRelaxing outdoor views
- 374 days
- 64
- 13
Zillow last checked:
Listing updated:
Listed by:
Maria Rios Camacho 0698734 972-390-0000,
RE/MAX Four Corners 972-396-9100
Source: NTREIS,MLS#: 21071688
Facts & features
Interior
Bedrooms & bathrooms
- Bedrooms: 3
- Bathrooms: 2
- Full bathrooms: 2
Primary bedroom
- Features: Cedar Closet(s), Ceiling Fan(s), Dual Sinks, Separate Shower, Walk-In Closet(s)
- Level: First
- Dimensions: 15 x 14
Bedroom
- Features: Cedar Closet(s), Ceiling Fan(s), Walk-In Closet(s)
- Level: First
- Dimensions: 13 x 11
Bedroom
- Features: Ceiling Fan(s), Walk-In Closet(s)
- Level: First
- Dimensions: 13 x 11
Other
- Features: Jetted Tub, Stone Counters
- Level: First
- Dimensions: 10 x 5
Other
- Features: Dual Sinks, Granite Counters, Stone Counters, Separate Shower
- Level: First
- Dimensions: 9 x 8
Kitchen
- Features: Eat-in Kitchen, Granite Counters, Kitchen Island, Pantry, Stone Counters
- Level: First
- Dimensions: 14 x 19
Laundry
- Features: Cedar Closet(s)
- Level: First
- Dimensions: 8 x 5
Living room
- Features: Ceiling Fan(s)
- Level: First
- Dimensions: 19 x 17
Heating
- Central, Electric
Cooling
- Central Air, Electric
Appliances
- Included: Dishwasher, Electric Cooktop, Electric Water Heater, Disposal
- Laundry: Washer Hookup, Electric Dryer Hookup, Laundry in Utility Room
Features
- Built-in Features, Cedar Closet(s), Decorative/Designer Lighting Fixtures, Eat-in Kitchen, Granite Counters, Kitchen Island, Open Floorplan, Other, Pantry, Walk-In Closet(s)
- Flooring: Ceramic Tile, Laminate, Other
- Has basement: No
- Has fireplace: No
Interior area
- Total interior livable area: 1,691 sqft
Video & virtual tour
Property
Parking
- Total spaces: 10
- Parking features: Asphalt, Garage, Garage Door Opener, On Site, On Street
- Attached garage spaces: 1
- Carport spaces: 9
Features
- Levels: One
- Stories: 1
- Patio & porch: Covered
- Exterior features: Other, Rain Gutters
- Pool features: None
- Fencing: Metal,Wood
Lot
- Size: 7,927 Square Feet
- Dimensions: .182
- Features: Interior Lot, Other
Details
- Parcel number: 000001
Construction
Type & style
- Home type: SingleFamily
- Architectural style: Traditional,Detached
- Property subtype: Single Family Residence
Materials
- Brick, Frame
- Foundation: Slab
- Roof: Composition
Condition
- New Construction
- Year built: 2025
Utilities & green energy
- Sewer: Public Sewer
- Water: Public
- Utilities for property: Electricity Available, Other, Sewer Available, Water Available
Community & HOA
Community
- Security: Carbon Monoxide Detector(s), Other
- Subdivision: A 0867 J Pierson Acres .182
HOA
- Has HOA: No
Location
- Region: Ector
Financial & listing details
- Price per square foot: $176/sqft
- Date on market: 9/27/2025
- Cumulative days on market: 373 days
- Listing terms: Cash,Conventional,FHA,Other,VA Loan
Estimated market value
$289,500
$275,000 - $304,000
$2,007/mo
Price history
| Date | Event | Price |
|---|---|---|
| 9/2/2026 | Price change | $298,000-6.9%$176/sqft |
Source: NTREIS #21071688 Report a problem | ||
| 4/16/2026 | Price change | $319,990-1.5%$189/sqft |
Source: NTREIS #21071688 Report a problem | ||
| 1/7/2026 | Price change | $324,900-3%$192/sqft |
Source: NTREIS #21071688 Report a problem | ||
| 11/8/2025 | Price change | $334,900-3.1%$198/sqft |
Source: NTREIS #21071688 Report a problem | ||
| 9/27/2025 | Listed for sale | $345,500$204/sqft |
Source: NTREIS #21071688 Report a problem | ||
Public tax history
Tax history is unavailable.
Monthly payment
Est. payment
Payment breakdown
Explore the cost of this home by adjusting the details. Changes won't be saved.Climate risks
Neighborhood: 75439
Nearby schools
Schools provided by the listing agent
- Elementary: Ector
- Middle: Ector
- High: Ector
- District: Ector ISD
Source: NTREIS. This data may not be complete. We recommend contacting the local school district to confirm school assignments for this home.
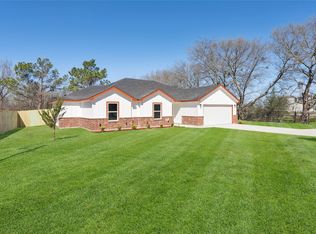
Similar homes
- $294,0003 bd2 ba1.6k sqft101 N Oak St, Ector, TX 75439For Sale
 MLS ID #21375447, Priscila Martinez. NTREIS
 - $339,9003 bd2 ba1.7k sqft903 W Cardinal St, Ector, TX 75439For Sale
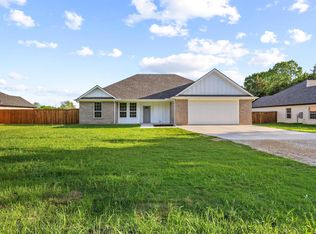 MLS ID #21231383, Heather McCallister. NTREIS
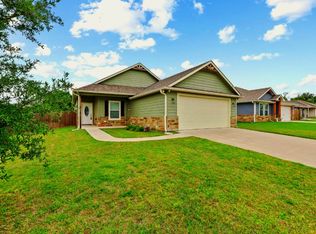
 - $199,0003 bd2 ba1.2k sqft226 W Cardinal St, Ector, TX 75439For Sale
 MLS ID #21293308, Jason Kaufman. NTREIS
 - $299,5004 bd2 ba1.7k sqft1512 Kennedy St, Bonham, TX 75418For Sale
 MLS ID #21240426, Brian Burrows. NTREIS
