Introducing a New Stanford Luxury Home featuring 3 spacious bedrooms and 2 beautifully designed bathrooms. This thoughtfully crafted residence offers 10-foot ceilings throughout, complemented by ceiling fans in the living room and all bedrooms to enhance comfort and style.
The fully loaded kitchen showcases a premium stainless steel appliance package, delivering both elegance and everyday convenience for the modern homeowner.
Enjoy outdoor living on the cozy covered porch, complete with its own ceiling fan — perfect for morning coffee or unwinding in the evening. The home also features a large backyard, ideal for gatherings, cookouts, and creating memorable moments with family and friends.
For sale
$290,000
613 S 5th St, Bonham, TX 75418
3beds
1,473sqft
Single Family Residence
Built in 2026
0 Square Feet Lot
$286,700 Zestimate®
$197/sqft
$-- HOA
What's special
Large backyardFully loaded kitchenCozy covered porch
- 65 days
- 44
- 4
Zillow last checked:
Listing updated:
Listed by:
Lillie Hanks 0693145 972-768-2928,
Mersaes Real Estate, Inc. 972-203-9033
Source: NTREIS,MLS#: 21335697
Facts & features
Interior
Bedrooms & bathrooms
- Bedrooms: 3
- Bathrooms: 2
- Full bathrooms: 2
Primary bedroom
- Features: Ceiling Fan(s), Walk-In Closet(s)
- Level: First
- Dimensions: 18 x 17
Bedroom
- Features: Ceiling Fan(s)
- Level: First
- Dimensions: 13 x 13
Bedroom
- Features: Ceiling Fan(s)
- Level: First
- Dimensions: 12 x 13
Primary bathroom
- Level: First
- Dimensions: 12 x 6
Dining room
- Features: Ceiling Fan(s)
- Level: First
- Dimensions: 14 x 8
Kitchen
- Features: Pantry
- Level: First
- Dimensions: 14 x 8
Laundry
- Level: First
- Dimensions: 7 x 6
Living room
- Features: Ceiling Fan(s)
- Level: First
- Dimensions: 16 x 17
Heating
- Central, Electric
Cooling
- Central Air, Ceiling Fan(s), Electric
Appliances
- Included: Dishwasher, Electric Range, Electric Water Heater, Disposal, Microwave, Refrigerator
Features
- Pantry
- Has basement: No
- Has fireplace: No
Interior area
- Total interior livable area: 1,473 sqft
Video & virtual tour
Property
Parking
- Total spaces: 2
- Parking features: Concrete, Door-Single, Driveway, Garage Faces Front, Garage, Garage Door Opener
- Attached garage spaces: 2
Features
- Levels: One
- Stories: 1
- Pool features: None
Lot
- Size: 0 Square Feet
Details
- Parcel number: 000000093787
Construction
Type & style
- Home type: SingleFamily
- Architectural style: Detached
- Property subtype: Single Family Residence
Condition
- Year built: 2026
Utilities & green energy
- Sewer: Public Sewer
- Water: Public
- Utilities for property: Sewer Available, Water Available
Community & HOA
Community
- Subdivision: Stevens Add
HOA
- Has HOA: No
Location
- Region: Bonham
Financial & listing details
- Price per square foot: $197/sqft
- Tax assessed value: $33,810
- Annual tax amount: $645
- Date on market: 7/30/2026
- Cumulative days on market: 66 days
Estimated market value
$286,700
$272,000 - $301,000
$1,805/mo
Price history
| Date | Event | Price |
|---|---|---|
| 7/30/2026 | Listed for sale | $290,000$197/sqft |
Source: NTREIS #21335697 Report a problem | ||
Public tax history
| Year | Property taxes | Tax assessment |
|---|---|---|
| 2025 | $645 +17.7% | $33,810 +19.6% |
| 2024 | $549 -12% | $28,280 -10.6% |
| 2023 | $623 | $31,620 +11.4% |
| 2022 | -- | $28,380 +209.2% |
| 2021 | $221 +67.2% | $9,180 +75.9% |
| 2020 | $132 -3% | $5,220 -1.9% |
| 2019 | $136 +101.7% | $5,320 +88.7% |
| 2018 | $67 | $2,820 +11% |
| 2017 | -- | $2,540 |
| 2016 | -- | $2,540 +8.1% |
| 2015 | -- | $2,350 +4.4% |
| 2014 | -- | $2,250 -22.9% |
| 2012 | -- | $2,920 |
| 2011 | -- | -- |
| 2010 | -- | -- |
| 2009 | -- | -- |
| 2008 | -- | -- |
| 2007 | -- | $2,990 |
Find assessor info on the county website
Monthly payment
Est. payment
Payment breakdown
Explore the cost of this home by adjusting the details. Changes won't be saved.Climate risks
Neighborhood: 75418
Nearby schools
Schools provided by the listing agent
- Elementary: Evans
- Middle: Rather
- High: Bonham
- District: Bonham ISD
Source: NTREIS. This data may not be complete. We recommend contacting the local school district to confirm school assignments for this home.
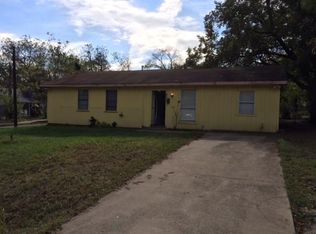

Similar homes
- $285,0003 bd2 ba1.4k sqft403 S 4th St, Bonham, TX 75418For Sale
 MLS ID #21335690, Lillie Hanks. NTREIS
 - $279,0003 bd2 ba1.5k sqft407 Henderson St, Bonham, TX 75418For Sale
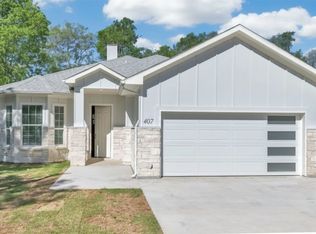 MLS ID #21268656, Hillary Leutwyler. NTREIS
 - $274,9003 bd2 ba1.4k sqft413 Henderson St, Bonham, TX 75418For Sale
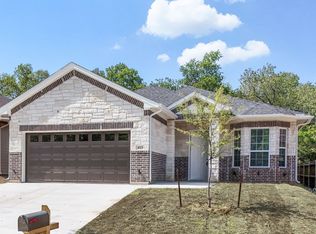 MLS ID #21229120, Hillary Leutwyler. NTREIS
 - $210,0003 bd2 ba1.3k sqft805 S 4th St, Bonham, TX 75418For Sale
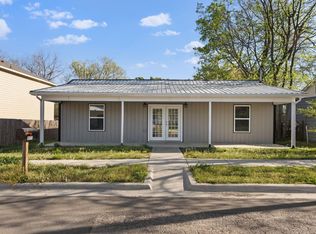 MLS ID #21395486, Dawn Lawrence. NTREIS
