Wake up each morning to peaceful views of lake Bonham from your front porch and enjoy the tranquility of country living with the convenience of town just minutes away. Situated on 1.210 Acres, This charming 4 bedroom, 2 bathroom home offers room to spread out, entertain and enjoy the outdoors. Inside you will find a welcoming layout with 1,606 sq ft of comfortable living space, highlighted by granite countertops and central heat and air for year round comfort. Large windows invite natural light and showcase the beautiful setting surrounding this home. Step outside to a covered deck that's perfect for morning coffee, evening sunsets or gathering with friends and family. Fenced back yard. Outdoor storage shed. Whether you're looking for a full time residents, a weekend retreat or a place to enjoy the lake without waterfront prices, this property offers the perfect blend of privacy, space and scenic beauty. with lake bonham directly across the street. outdoor recreation, fishing, and breathtaking views are always within reach.
For sale
Price cut: $25K (10/11)
$320,000
1400 Nunn Cir, Bonham, TX 75418
4beds
1,606sqft
Single Family Residence
Built in 1986
1.21 Acres Lot
$312,600 Zestimate®
$199/sqft
$-- HOA
What's special
Outdoor storage shedGranite countertops
- 114 days
- 304
- 31
Zillow last checked:
Listing updated:
Listed by:
Victoria Obier 0660798 214-495-1951,
Showstopper Realty 214-495-1951
Source: NTREIS,MLS#: 21308264
Facts & features
Interior
Bedrooms & bathrooms
- Bedrooms: 4
- Bathrooms: 2
- Full bathrooms: 2
Primary bedroom
- Features: Separate Shower, Walk-In Closet(s)
- Level: First
- Dimensions: 12 x 17
Bedroom
- Features: Walk-In Closet(s)
- Level: First
- Dimensions: 11 x 11
Breakfast room nook
- Features: Kitchen Island
- Level: First
- Dimensions: 10 x 12
Other
- Level: First
- Dimensions: 8 x 9
Game room
- Level: First
- Dimensions: 14 x 16
Kitchen
- Features: Breakfast Bar, Built-in Features, Granite Counters, Walk-In Pantry
- Level: First
- Dimensions: 10 x 16
Living room
- Level: First
- Dimensions: 17 x 12
Utility room
- Features: Built-in Features, Utility Room
- Level: First
- Dimensions: 5 x 7
Heating
- Central
Cooling
- Central Air, Ceiling Fan(s)
Appliances
- Included: Electric Cooktop, Electric Oven
- Laundry: Dryer Hookup, ElectricDryer Hookup, Laundry in Utility Room
Features
- Eat-in Kitchen, Granite Counters, High Speed Internet, Cable TV
- Flooring: Ceramic Tile, Wood
- Has basement: No
- Has fireplace: No
Interior area
- Total interior livable area: 1,606 sqft
Video & virtual tour
Property
Parking
- Total spaces: 1
- Parking features: Parking Lot, Private
- Attached garage spaces: 1
Features
- Levels: One
- Stories: 1
- Patio & porch: Deck, Covered
- Pool features: None
- Has view: Yes
- View description: Water
- Has water view: Yes
Lot
- Size: 1.21 Acres
- Features: Acreage
Details
- Parcel number: 000000093029
Construction
Type & style
- Home type: SingleFamily
- Property subtype: Single Family Residence
Materials
- Foundation: Pillar/Post/Pier
- Roof: Composition
Condition
- Year built: 1986
Utilities & green energy
- Sewer: Aerobic Septic
- Water: Public
- Utilities for property: Septic Available, Water Available, Cable Available
Green energy
- Energy efficient items: Insulation
Community & HOA
Community
- Subdivision: Pin Oaks Add
HOA
- Has HOA: No
Location
- Region: Bonham
Financial & listing details
- Price per square foot: $199/sqft
- Tax assessed value: $323,300
- Annual tax amount: $4,394
- Date on market: 6/20/2026
- Cumulative days on market: 115 days
- Listing terms: Cash,Conventional,FHA,VA Loan
Estimated market value
$312,600
$297,000 - $328,000
$1,866/mo
Price history
| Date | Event | Price |
|---|---|---|
| 10/11/2026 | Price change | $320,000-7.2%$199/sqft |
Source: NTREIS #21308264 Report a problem | ||
| 8/10/2026 | Price change | $345,000-6.8%$215/sqft |
Source: NTREIS #21308264 Report a problem | ||
| 7/1/2026 | Price change | $370,000-2.6%$230/sqft |
Source: NTREIS #21308264 Report a problem | ||
| 6/20/2026 | Listed for sale | $380,000+87.2%$237/sqft |
Source: NTREIS #21308264 Report a problem | ||
| 7/7/2020 | Listing removed | $203,000$126/sqft |
Source: Coldwell Banker Realty #14278744 Report a problem | ||
| 6/24/2020 | Pending sale | $203,000$126/sqft |
Source: Coldwell Banker Realty #14278744 Report a problem | ||
| 5/14/2020 | Price change | $203,000-5.6%$126/sqft |
Source: Coldwell Banker Realty #14278744 Report a problem | ||
| 4/1/2020 | Price change | $215,000-3.6%$134/sqft |
Source: Coldwell Banker Realty - Rockwall #14278744 Report a problem | ||
| 3/23/2020 | Price change | $223,000-3%$139/sqft |
Source: Coldwell Banker Realty - Rockwall #14278744 Report a problem | ||
| 2/28/2020 | Price change | $229,990-2.1%$143/sqft |
Source: Coldwell Banker Realty - Rockwall #14278744 Report a problem | ||
| 2/10/2020 | Listed for sale | $234,999+42.5%$146/sqft |
Source: Coldwell Banker Residential #14278744 Report a problem | ||
| 6/1/2017 | Listing removed | $164,900$103/sqft |
Source: Coldwell Banker Apex, Realtors #13487099 Report a problem | ||
| 4/29/2017 | Pending sale | $164,900$103/sqft |
Source: Coldwell Banker Apex, Realtors #13487099 Report a problem | ||
| 4/17/2017 | Price change | $164,900-2.9%$103/sqft |
Source: Coldwell Banker Apex, Realtors #13487099 Report a problem | ||
| 4/3/2017 | Price change | $169,900-2.9%$106/sqft |
Source: Coldwell Banker Apex, Realtors #13487099 Report a problem | ||
| 3/27/2017 | Price change | $174,900-2.8%$109/sqft |
Source: Coldwell Banker Apex, Realtors #13487099 Report a problem | ||
| 2/8/2017 | Price change | $179,900+3.1%$112/sqft |
Source: Coldwell Banker Apex, Realtors #13487099 Report a problem | ||
| 12/2/2016 | Pending sale | $174,500$109/sqft |
Source: Coldwell Banker Apex, Realtors #13487099 Report a problem | ||
| 11/8/2016 | Listed for sale | $174,500+295.3%$109/sqft |
Source: Coldwell Banker Apex, REALTORS #13487099 Report a problem | ||
| 11/12/2015 | Listing removed | $44,149$27/sqft |
Source: The Property Shop #13097250 Report a problem | ||
| 7/14/2015 | Pending sale | $44,149$27/sqft |
Source: The Property Shop #13097250 Report a problem | ||
| 7/13/2015 | Price change | $44,149+341.5%$27/sqft |
Source: The Property Shop #13097250 Report a problem | ||
| 6/10/2015 | Price change | $10,000-78.7%$6/sqft |
Source: Auction.com Report a problem | ||
| 6/8/2015 | Price change | $46,883-5%$29/sqft |
Source: The Property Shop #13097250 Report a problem | ||
| 6/2/2015 | Pending sale | $49,350$31/sqft |
Source: The Property Shop #13097250 Report a problem | ||
Public tax history
| Year | Property taxes | Tax assessment |
|---|---|---|
| 2025 | $2,982 -16.3% | $323,300 -1.7% |
| 2024 | $3,564 -17.7% | $329,036 +7.3% |
| 2023 | $4,331 | $306,780 +4.2% |
| 2022 | -- | $294,280 +19% |
| 2021 | $4,321 +86.4% | $247,210 +27% |
| 2020 | $2,318 | $194,604 +10% |
| 2019 | $2,318 +58.4% | $176,913 +10% |
| 2018 | $1,464 | $160,830 +116.2% |
| 2017 | -- | $74,390 +5.8% |
| 2016 | -- | $70,330 -3.5% |
| 2015 | -- | $72,890 -3.1% |
| 2014 | -- | $75,210 +5.3% |
| 2012 | -- | $71,410 |
| 2011 | -- | -- |
| 2010 | -- | -- |
| 2009 | -- | -- |
| 2008 | -- | -- |
| 2007 | -- | $55,390 |
Find assessor info on the county website
Monthly payment
Est. payment
Payment breakdown
Explore the cost of this home by adjusting the details. Changes won't be saved.Climate risks
Neighborhood: 75418
Nearby schools
Schools provided by the listing agent
- Elementary: Evans
- Middle: Rather
- High: Bonham
- District: Bonham ISD
Source: NTREIS. This data may not be complete. We recommend contacting the local school district to confirm school assignments for this home.

Similar homes
- $359,0004 bd3 ba2.2k sqft1908 Nancy Lea Dr, Bonham, TX 75418For Sale
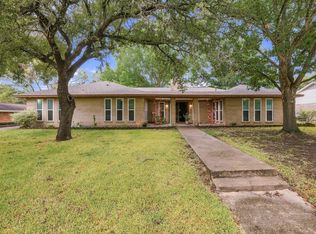 MLS ID #21404380, Tiffany Watkins. NTREIS
 - $385,0004 bd2 ba2.1k sqft502 County Road 2610, Bonham, TX 75418For Sale
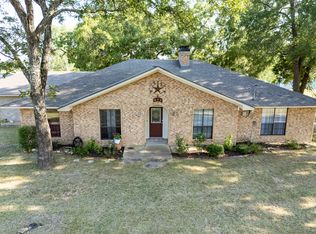 MLS ID #21354334, Crystal Barrett. NTREIS
 - $369,0003 bd1 ba1.4k sqft5083 N State Highway 78, Bonham, TX 75418For Sale
 MLS ID #21307650, Carl Ritter. NTREIS
 - $389,0003 bd2 ba2.3k sqft805 Wes Michael Rd, Bonham, TX 75418For Sale
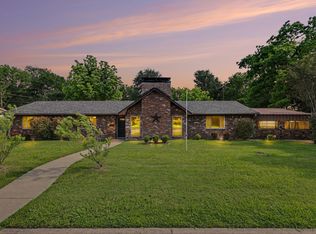 MLS ID #21278918, Eluyn Gines. NTREIS
