Small-town living never looked so good! This 3-bedroom, 2-bath home was built in 2025 and offers 1,737 sq ft with an open layout connecting the kitchen, dining and living areas. The kitchen has a large island, farmhouse sink and walk-in pantry with plenty of room for cooking and gathering. All three bedrooms are nice and spacious with great closet space, and the main bedroom has its own bathroom with a separate shower and soaking tub. Outside, enjoy a covered patio and fenced backyard with plenty of room for the kids, pets, entertaining or simply relaxing. Sitting on a corner lot close to downtown Whitewright, schools, local parks and restaurants, with Bonham State Park nearby for fishing, hiking and days by the lake. A great place to call home with that small-town feel and plenty to enjoy close by!
For sale
$315,000
302 W Pine St, Whitewright, TX 75491
3beds
1,737sqft
Single Family Residence
Built in 2025
7,100 Square Feet Lot
$309,800 Zestimate®
$181/sqft
$-- HOA
What's special
Covered patioCorner lotFarmhouse sinkGreat closet space
- 23 days
- 234
- 34
Likely to sell faster than
Zillow last checked:
Listing updated:
Listed by:
Elizabeth Cantu 0537550 956-821-6170,
Encore Fine Properties 956-821-6170
Source: NTREIS,MLS#: 21386585
Facts & features
Interior
Bedrooms & bathrooms
- Bedrooms: 3
- Bathrooms: 2
- Full bathrooms: 2
Primary bedroom
- Features: Ceiling Fan(s), Walk-In Closet(s)
- Level: First
- Dimensions: 16 x 16
Bedroom
- Features: Ceiling Fan(s), Walk-In Closet(s)
- Level: First
- Dimensions: 13 x 15
Bedroom
- Features: Ceiling Fan(s), Walk-In Closet(s)
- Level: First
- Dimensions: 12 x 15
Primary bathroom
- Features: Built-in Features, Separate Shower
- Level: First
- Dimensions: 6 x 10
Dining room
- Level: First
- Dimensions: 6 x 15
Other
- Level: First
- Dimensions: 10 x 5
Kitchen
- Features: Built-in Features, Eat-in Kitchen, Granite Counters, Kitchen Island, Pantry, Stone Counters, Walk-In Pantry
- Level: First
- Dimensions: 11 x 15
Living room
- Level: First
- Dimensions: 11 x 15
Utility room
- Level: First
- Dimensions: 5 x 5
Appliances
- Included: Dishwasher, Electric Range, Disposal
Features
- Decorative/Designer Lighting Fixtures, Eat-in Kitchen, Kitchen Island, Pantry, Walk-In Closet(s)
- Has basement: No
- Has fireplace: No
Interior area
- Total interior livable area: 1,737 sqft
Video & virtual tour
Property
Parking
- Total spaces: 1
- Parking features: Door-Single, Garage Faces Front, Garage, Garage Door Opener
- Attached garage spaces: 1
Features
- Levels: One
- Stories: 1
- Pool features: None
Lot
- Size: 7,100 Square Feet
Details
- Parcel number: 448146
Construction
Type & style
- Home type: SingleFamily
- Architectural style: Traditional,Detached
- Property subtype: Single Family Residence
- Attached to another structure: Yes
Condition
- New Construction
- Year built: 2025
Utilities & green energy
- Sewer: Public Sewer
- Water: Public
- Utilities for property: Electricity Available, Sewer Available, Water Available
Community & HOA
Community
- Subdivision: Top Whitewright
HOA
- Has HOA: No
Location
- Region: Whitewright
Financial & listing details
- Price per square foot: $181/sqft
- Tax assessed value: $33,441
- Annual tax amount: $644
- Date on market: 9/19/2026
- Cumulative days on market: 28 days
- Listing terms: Cash,Conventional,FHA,VA Loan
Estimated market value
$309,800
$294,000 - $325,000
$2,238/mo
Price history
| Date | Event | Price |
|---|---|---|
| 9/19/2026 | Listed for sale | $315,000-7.3%$181/sqft |
Source: NTREIS #21386585 Report a problem | ||
| 7/1/2026 | Listing removed | $339,900$196/sqft |
Source: NTREIS #21137845 Report a problem | ||
| 5/2/2026 | Price change | $339,900-2.9%$196/sqft |
Source: NTREIS #21137845 Report a problem | ||
| 3/25/2026 | Price change | $349,900-2.8%$201/sqft |
Source: eXp Realty #21137845 Report a problem | ||
| 12/25/2025 | Listed for sale | $360,000+1025%$207/sqft |
Source: NTREIS #21137845 Report a problem | ||
| 5/11/2023 | Sold | -- |
Source: NTREIS #20293398 Report a problem | ||
| 5/5/2023 | Pending sale | $32,000$18/sqft |
Source: NTREIS #20293398 Report a problem | ||
| 5/2/2023 | Contingent | $32,000$18/sqft |
Source: NTREIS #20293398 Report a problem | ||
| 4/18/2023 | Price change | $32,000-11.1%$18/sqft |
Source: NTREIS #20293398 Report a problem | ||
| 4/7/2023 | Price change | $36,000-7.7%$21/sqft |
Source: NTREIS #20293398 Report a problem | ||
| 4/1/2023 | Listed for sale | $39,000$22/sqft |
Source: NTREIS #20293398 Report a problem | ||
Public tax history
| Year | Property taxes | Tax assessment |
|---|---|---|
| 2025 | $644 -8.1% | $33,441 -8.7% |
| 2024 | $701 | $36,636 |
Find assessor info on the county website
Monthly payment
Est. payment
Payment breakdown
Explore the cost of this home by adjusting the details. Changes won't be saved.Climate risks
Neighborhood: 75491
Nearby schools
Schools provided by the listing agent
- Elementary: Whitewright
- Middle: Whitewright
- High: Whitewright
- District: Whitewright ISD
Source: NTREIS. This data may not be complete. We recommend contacting the local school district to confirm school assignments for this home.
Similar homes
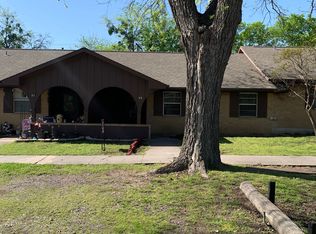
- $325,0003 bd2 ba1.7k sqft411 W Elm St, Whitewright, TX 75491For Sale
 MLS ID #21341473, Diana Gomez. NTREIS
 - $287,0003 bd2 ba1.8k sqft122 Alma Ln, Whitewright, TX 75491For Sale
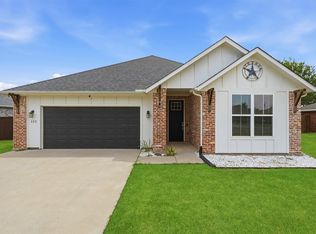 MLS ID #21375314, DEBBIE HUDNALL. NTREIS
 - $309,9005 bd3 ba2.1k sqft104 E Miller St, Whitewright, TX 75491For Sale
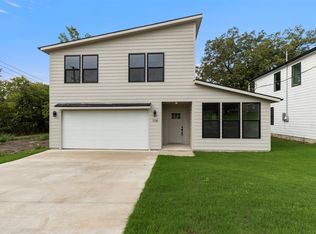 MLS ID #21405065, Joseph Gomez. NTREIS
 - $339,9003 bd2 ba1.7k sqft903 W Cardinal St, Ector, TX 75439For Sale
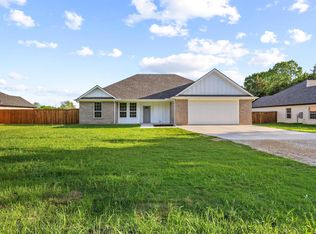 MLS ID #21231383, Heather McCallister. NTREIS
