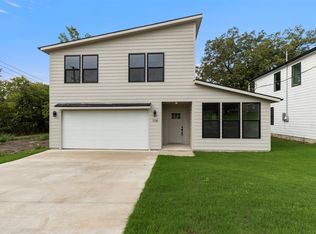
Experience the benefits of this just completed construction with this attractive 3-bedroom, 2-bath home offering 1,521 square feet of comfortable living space. Featuring a timeless full brick exterior and fully foam insulated construction, this home was designed with energy efficiency and lasting quality in mind. Inside, you'll find an inviting open floor plan with modern finishes and a layout that fits today's lifestyle. Situated in the heart of Tom Bean, the property provides close proximity to local schools and convenient access to Hwy 11 and FM 902. Enjoy the ease of low-maintenance living and be among the first to call this beautiful home your own. Schedule your showing today!
For sale
Price cut: $4K (10/3)
$274,999
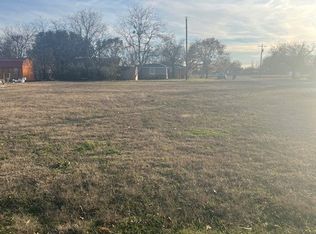
209 W Bonham St, Tom Bean, TX 75489
3beds
1,521sqft
Single Family Residence
Built in 2026
5,662 Square Feet Lot
$-- Zestimate®
$181/sqft
$-- HOA
What's special
Modern finishesFully foam insulated constructionTimeless full brick exteriorInviting open floor plan
- 114 days
- 81
- 1
Zillow last checked:
Listing updated:
Listed by:
Evan Martin 0624403 903-818-5744,
Real Broker, LLC 855-450-0442
Source: NTREIS,MLS#: 21307587
Facts & features
Interior
Bedrooms & bathrooms
- Bedrooms: 3
- Bathrooms: 2
- Full bathrooms: 2
Primary bedroom
- Features: Dual Sinks, En Suite Bathroom, Walk-In Closet(s)
- Level: First
- Dimensions: 0 x 0
Bedroom
- Level: First
- Dimensions: 0 x 0
Bedroom
- Level: First
- Dimensions: 0 x 0
Dining room
- Level: First
- Dimensions: 0 x 0
Other
- Level: First
- Dimensions: 0 x 0
Kitchen
- Features: Built-in Features, Kitchen Island, Stone Counters
- Level: First
- Dimensions: 0 x 0
Living room
- Level: First
- Dimensions: 0 x 0
Utility room
- Features: Utility Room
- Level: First
- Dimensions: 0 x 0
Heating
- Central, Natural Gas
Cooling
- Central Air, Ceiling Fan(s), Electric
Appliances
- Included: Some Gas Appliances, Dishwasher, Gas Range, Microwave, Plumbed For Gas
- Laundry: Laundry in Utility Room
Features
- Decorative/Designer Lighting Fixtures, Kitchen Island, Walk-In Closet(s)
- Flooring: Laminate
- Has basement: No
- Has fireplace: No
Interior area
- Total interior livable area: 1,521 sqft
Video & virtual tour
Property
Parking
- Total spaces: 2
- Parking features: Driveway, Garage Faces Front, Garage
- Attached garage spaces: 2
Features
- Levels: One
- Stories: 1
- Patio & porch: Front Porch, Patio, Covered
- Pool features: None
- Fencing: Wood
Lot
- Size: 5,662 Square Feet
- Features: Interior Lot
Details
- Parcel number: 472851
Construction
Type & style
- Home type: SingleFamily
- Architectural style: Traditional,Detached
- Property subtype: Single Family Residence
- Attached to another structure: Yes
Materials
- Brick
- Foundation: Slab
- Roof: Composition
Condition
- New Construction
- Year built: 2026
Utilities & green energy
- Sewer: Public Sewer
- Water: Public
- Utilities for property: Natural Gas Available, Overhead Utilities, Sewer Available, Separate Meters, Underground Utilities, Water Available
Community & HOA
Community
- Subdivision: Banks Lackey Street
HOA
- Has HOA: No
Location
- Region: Tom Bean
Financial & listing details
- Price per square foot: $181/sqft
- Date on market: 6/19/2026
- Cumulative days on market: 114 days
- Listing terms: Cash,Conventional,FHA,USDA Loan,VA Loan
- Exclusions: NONE.
Estimated market value
Not available
Estimated sales range
Not available
Not available
Price history
| Date | Event | Price |
|---|---|---|
| 10/3/2026 | Price change | $274,999-1.4%$181/sqft |
Source: NTREIS #21307587 Report a problem | ||
| 9/9/2026 | Price change | $279,000-2.1%$183/sqft |
Source: NTREIS #21307587 Report a problem | ||
| 8/11/2026 | Price change | $285,000-4.7%$187/sqft |
Source: NTREIS #21307587 Report a problem | ||
| 6/19/2026 | Listed for sale | $299,000$197/sqft |
Source: NTREIS #21307587 Report a problem | ||
Public tax history
Tax history is unavailable.
Monthly payment
Est. payment
Payment breakdown
Explore the cost of this home by adjusting the details. Changes won't be saved.Climate risks
Neighborhood: 75489
Nearby schools
Schools provided by the listing agent
- Elementary: Tom Bean
- Middle: Tom Bean
- High: Tom Bean
- District: Tom Bean ISD
Source: NTREIS. This data may not be complete. We recommend contacting the local school district to confirm school assignments for this home.
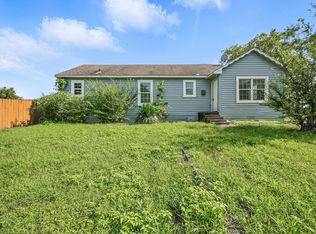
Similar homes
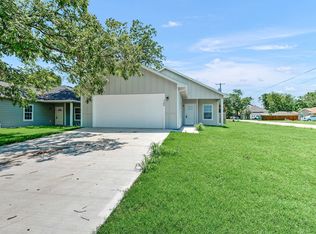
- $274,9993 bd2 ba1.5k sqft106 N Lackey St, Tom Bean, TX 75489For Sale
 MLS ID #21307524, Evan Martin. NTREIS
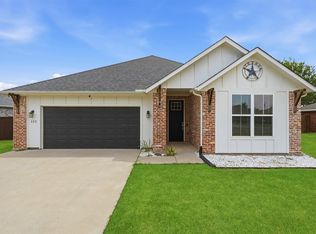
 - $287,0003 bd2 ba1.8k sqft122 Alma Ln, Whitewright, TX 75491For Sale
 MLS ID #21375314, DEBBIE HUDNALL. NTREIS
 - $309,9005 bd3 ba2.1k sqft104 E Miller St, Whitewright, TX 75491For Sale
 MLS ID #21405065, Joseph Gomez. NTREIS
 - $275,0003 bd2 ba1.5k sqft1411 Saratoga Dr, Sherman, TX 75092For Sale
 MLS ID #21274886, Taylor Vannoy. NTREIS
