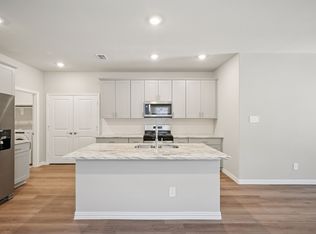
Welcome to this beautiful home in the growing Sherman, Texas area. Located in an inviting neighborhood with NO HOA, this home offers the freedom and flexibility buyers are looking for. Step inside to a spacious, open-concept floor plan with plenty of room for everyday living and entertaining. The kitchen features a large island that provides additional prep space and seating, while creating a natural gathering place at the heart of the home. Thoughtful features throughout include vinyl flooring, ceiling fans in every bedroom, built-in closet shelving, blinds throughout, and plenty of storage to keep everyday living organized and comfortable. Outside, enjoy a fully fenced backyard offering added privacy and plenty of space for relaxing, entertaining, or enjoying the outdoors. With easy access to US-75, schools, shopping, dining, and all that Sherman has to offer are just minutes away. Move-in ready and best of all—NO HOA!
For sale
$300,000
2805 Tulip Dr, Sherman, TX 75092
3beds
1,575sqft
Single Family Residence
Built in 2023
6,926 Square Feet Lot
$292,800 Zestimate®
$190/sqft
$-- HOA
What's special
Spacious open-concept floor planBlinds throughoutPlenty of storageVinyl flooringBuilt-in closet shelvingLarge island
- 30 days
- 417
- 39
Likely to sell faster than
Zillow last checked:
Listing updated:
Listed by:
Raquel Payne 0709149 512-512-8770,
HOME SIMPLE OF TEXAS, INC 512-512-8770
Source: NTREIS,MLS#: 21354699
Facts & features
Interior
Bedrooms & bathrooms
- Bedrooms: 3
- Bathrooms: 2
- Full bathrooms: 2
Primary bedroom
- Features: Walk-In Closet(s)
- Level: First
- Dimensions: 12 x 13
Bedroom
- Level: First
- Dimensions: 10 x 11
Primary bathroom
- Features: Double Vanity
- Level: First
- Dimensions: 8 x 9
Dining room
- Level: First
- Dimensions: 11 x 9
Kitchen
- Features: Granite Counters, Kitchen Island, Pantry
- Level: First
- Dimensions: 11 x 10
Living room
- Features: Ceiling Fan(s)
- Level: First
- Dimensions: 13 x 20
Utility room
- Level: First
- Dimensions: 6 x 6
Heating
- Central
Cooling
- Central Air, Ceiling Fan(s)
Appliances
- Included: Dishwasher, Refrigerator
- Laundry: Washer Hookup, Dryer Hookup
Features
- Granite Counters, Kitchen Island, Pantry, Walk-In Closet(s)
- Has basement: No
- Has fireplace: No
Interior area
- Total interior livable area: 1,575 sqft
Video & virtual tour
Property
Parking
- Total spaces: 2
- Parking features: Driveway, Garage
- Attached garage spaces: 2
Features
- Levels: One
- Stories: 1
- Patio & porch: Covered
- Pool features: None
- Fencing: Wood
Lot
- Size: 6,926 Square Feet
Details
- Parcel number: 438146
Construction
Type & style
- Home type: SingleFamily
- Architectural style: Detached
- Property subtype: Single Family Residence
Materials
- Brick
- Roof: Asphalt
Condition
- Year built: 2023
Utilities & green energy
- Sewer: Public Sewer
- Water: Public
- Utilities for property: Sewer Available, Water Available
Community & HOA
Community
- Subdivision: Grove Add
HOA
- Has HOA: No
Location
- Region: Sherman
Financial & listing details
- Price per square foot: $190/sqft
- Tax assessed value: $288,089
- Annual tax amount: $6,319
- Date on market: 8/9/2026
- Cumulative days on market: 31 days
Estimated market value
$292,800
$278,000 - $307,000
$2,010/mo
Price history
| Date | Event | Price |
|---|---|---|
| 8/9/2026 | Listed for sale | $300,000-5%$190/sqft |
Source: NTREIS #21354699 Report a problem | ||
| 7/28/2026 | Listing removed | $1,995$1/sqft |
Source: Zillow Rentals Report a problem | ||
| 7/14/2026 | Listed for rent | $1,995$1/sqft |
Source: Zillow Rentals Report a problem | ||
| 11/7/2024 | Listing removed | $1,995-5%$1/sqft |
Source: Zillow Rentals Report a problem | ||
| 7/19/2024 | Price change | $2,100-4.5%$1/sqft |
Source: Zillow Rentals Report a problem | ||
| 3/7/2024 | Listed for rent | $2,200$1/sqft |
Source: Zillow Rentals Report a problem | ||
| 2/16/2024 | Sold | -- |
Source: NTREIS #20467542 Report a problem | ||
| 1/30/2024 | Pending sale | $315,900$201/sqft |
Source: NTREIS #20467542 Report a problem | ||
| 11/1/2023 | Listed for sale | $315,900$201/sqft |
Source: NTREIS #20467542 Report a problem | ||
Public tax history
| Year | Property taxes | Tax assessment |
|---|---|---|
| 2025 | $6,319 -1.5% | $288,089 -1.5% |
| 2024 | $6,418 +878.5% | $292,606 +879.5% |
| 2023 | $656 | $29,873 +990.7% |
| 2022 | -- | $2,739 |
Find assessor info on the county website
Monthly payment
Est. payment
Payment breakdown
Explore the cost of this home by adjusting the details. Changes won't be saved.Climate risks
Neighborhood: 75092
Nearby schools
Schools provided by the listing agent
- Elementary: Henry W Sory
- Middle: Piner
- High: Sherman
- District: Sherman ISD
Source: NTREIS. This data may not be complete. We recommend contacting the local school district to confirm school assignments for this home.
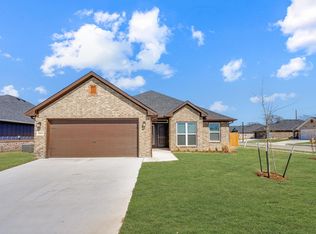

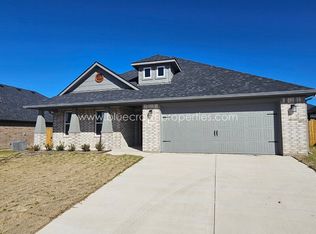
Similar homes
- from $296,9004 bd3 ba1.7k sqftPrimrose Plan, Sherman Heights, Sherman, TX 75092New Construction
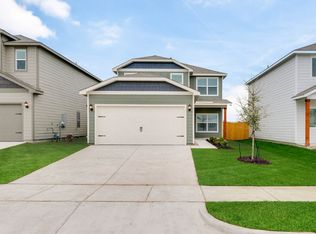 LGI Homes
 - $329,0003 bd2 ba1.8k sqft2113 Ajay Dr, Sherman, TX 75092For Sale
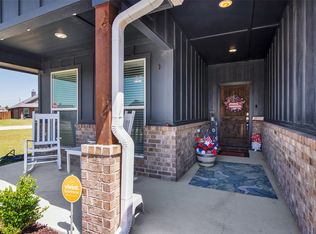 MLS ID #21251429, Traci McCarthy. NTREIS
 - $284,4673 bd2 ba1.3k sqft210 Winchester Ln, Sherman, TX 75092New Construction
 NTREIS
 - $339,9903 bd2 ba1.6k sqft2408 Hollyhill Way, Sherman, TX 75092New Construction
 NTREIS
