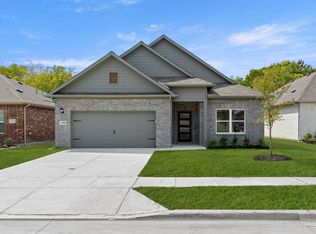
Features of this beautiful home include an 8 ft grand entry door, 10 ft ceilings throughout with 11 inch tray ceiling in both the foyer and primary bedrooms and 14 ft vaulted living areas. The custom kitchen features custom modern cabinets with a 6-piece appliance package including custom vent hood and pot fillers. And don't forget the spa-inspired bathrooms with seamless glass enclosures.
For sale
Price cut: $500 (9/11)
$318,194
307 E Locust St, Leonard, TX 75452
3beds
1,542sqft
Single Family Residence
Built in 2026
5,000 Square Feet Lot
$315,600 Zestimate®
$206/sqft
$-- HOA
What's special
Custom modern cabinetsCustom vent hoodSeamless glass enclosuresSpa-inspired bathroomsPot fillersCustom kitchen
- 70 days
- 51
- 11
Zillow last checked:
Listing updated:
Listed by:
Jenna Robinson 0847831 817-914-4423,
Century 21 Crew 469-625-4080
Source: NTREIS,MLS#: 21212725
Facts & features
Interior
Bedrooms & bathrooms
- Bedrooms: 3
- Bathrooms: 2
- Full bathrooms: 2
Primary bedroom
- Features: Built-in Features, Dual Sinks, Double Vanity, Walk-In Closet(s)
- Level: First
- Dimensions: 0 x 0
Other
- Level: First
- Dimensions: 0 x 0
Kitchen
- Features: Built-in Features, Kitchen Island, Pantry, Pot Filler
- Level: First
- Dimensions: 0 x 0
Living room
- Level: First
- Dimensions: 0 x 0
Appliances
- Included: Dishwasher, Electric Cooktop, Electric Oven, Electric Range, Disposal, Microwave
- Laundry: Washer Hookup, Dryer Hookup, ElectricDryer Hookup, Laundry in Utility Room
Features
- Decorative/Designer Lighting Fixtures, Kitchen Island, Open Floorplan, Pantry, Vaulted Ceiling(s), Walk-In Closet(s)
- Has basement: No
- Has fireplace: No
Interior area
- Total interior livable area: 1,542 sqft
Video & virtual tour
Property
Parking
- Total spaces: 2
- Parking features: Driveway
- Attached garage spaces: 1
- Covered spaces: 2
Features
- Levels: One
- Stories: 1
- Pool features: None
Lot
- Size: 5,000 Square Feet
Details
- Parcel number: 143704
Construction
Type & style
- Home type: SingleFamily
- Architectural style: Detached
- Property subtype: Single Family Residence
Materials
- Board & Batten Siding, Brick, Fiber Cement
Condition
- New Construction
- Year built: 2026
Utilities & green energy
- Sewer: Public Sewer
- Water: Public
- Utilities for property: Sewer Available, Water Available
Community & HOA
Community
- Subdivision: Park Addn
HOA
- Has HOA: No
Location
- Region: Leonard
Financial & listing details
- Price per square foot: $206/sqft
- Date on market: 7/29/2026
- Cumulative days on market: 160 days
Estimated market value
$315,600
$300,000 - $331,000
$1,932/mo
Price history
| Date | Event | Price |
|---|---|---|
| 9/11/2026 | Price change | $318,194-0.2%$206/sqft |
Source: NTREIS #21212725 Report a problem | ||
| 7/30/2026 | Listed for sale | $318,694-0.2%$207/sqft |
Source: NTREIS #21212725 Report a problem | ||
| 6/16/2026 | Listing removed | $319,194$207/sqft |
Source: NTREIS #21212725 Report a problem | ||
| 3/23/2026 | Listed for sale | $319,194$207/sqft |
Source: NTREIS #21212725 Report a problem | ||
Public tax history
Tax history is unavailable.
Monthly payment
Est. payment
Payment breakdown
Explore the cost of this home by adjusting the details. Changes won't be saved.Climate risks
Neighborhood: 75452
Nearby schools
Schools provided by the listing agent
- Elementary: Leonard
- Middle: Leonard
- High: Leonard
- District: Leonard ISD
Source: NTREIS. This data may not be complete. We recommend contacting the local school district to confirm school assignments for this home.


Similar homes
- $325,7504 bd3 ba1.7k sqft301 E Locust, Leonard, TX 75452For Sale
 MLS ID #21193660, Billy Medlock. NTREIS
 - $470,0004 bd3 ba2k sqft530 Private Road 491, Leonard, TX 75452For Sale
 MLS ID #21311915, Jennifer Roberts. NTREIS
 - $314,4804 bd2 ba1.8k sqft1308 Cole Dr, Trenton, TX 75490New Construction
 NTREIS
 - $299,0003 bd2 ba1.4k sqft707 W Turner St, Wolfe City, TX 75496For Sale
 MLS ID #21357169, Elizabeth Cantu. NTREIS
