Owner-occupied property being offered with investor potential. Features of this beautiful spec home include an 8 foot grand entry door, 10 foot ceilings throughout with 11 inch tray ceiling in the primary, custom arch niches in the kitchen and entry hallway, and custom kitchen cabinets. Included will be a 6 piece appliance package including custom vent hoods, pot fillers, spa-inspired bathrooms with seamless glass enclosures.
For sale
$325,750
301 E Locust, Leonard, TX 75452
4beds
1,725sqft
Single Family Residence
Built in 2026
5,000 Square Feet Lot
$-- Zestimate®
$189/sqft
$-- HOA
What's special
Seamless glass enclosuresCustom kitchen cabinetsCustom vent hoodsSpa-inspired bathroomsPot fillers
- 56 days
- 59
- 3
Zillow last checked:
Listing updated:
Listed by:
Billy Medlock 0701535 972-369-6297,
Century 21 Crew 469-625-4080,
Jenna Robinson 0847831 817-914-4423,
Century 21 Crew
Source: NTREIS,MLS#: 21193660
Facts & features
Interior
Bedrooms & bathrooms
- Bedrooms: 4
- Bathrooms: 3
- Full bathrooms: 2
- 1/2 bathrooms: 1
Primary bedroom
- Level: First
- Dimensions: 0 x 0
Living room
- Level: First
- Dimensions: 0 x 0
Heating
- Electric
Cooling
- Central Air
Appliances
- Included: Dishwasher, Electric Range, Electric Water Heater, Microwave
- Laundry: Washer Hookup, Electric Dryer Hookup
Features
- Other
- Flooring: Luxury Vinyl Plank
- Has basement: No
- Has fireplace: No
Interior area
- Total interior livable area: 1,725 sqft
Video & virtual tour
Property
Parking
- Parking features: Driveway
Features
- Levels: Two
- Stories: 2
- Pool features: None
Lot
- Size: 5,000 Square Feet
Details
- Parcel number: 90257
Construction
Type & style
- Home type: SingleFamily
- Architectural style: Detached
- Property subtype: Single Family Residence
Materials
- Foundation: Slab
- Roof: Composition
Condition
- New Construction
- Year built: 2026
Utilities & green energy
- Sewer: Public Sewer
- Water: Public
- Utilities for property: Sewer Available, Water Available
Community & HOA
Community
- Subdivision: S9120 Park Addn
HOA
- Has HOA: No
Location
- Region: Leonard
Financial & listing details
- Price per square foot: $189/sqft
- Date on market: 7/29/2026
- Cumulative days on market: 165 days
- Listing terms: Cash,Conventional,FHA,USDA Loan
Estimated market value
Not available
Estimated sales range
Not available
Not available
Price history
| Date | Event | Price |
|---|---|---|
| 7/30/2026 | Listed for sale | $325,750-0.6%$189/sqft |
Source: NTREIS #21193660 Report a problem | ||
| 6/16/2026 | Listing removed | $327,750$190/sqft |
Source: NTREIS #21193660 Report a problem | ||
| 2/28/2026 | Listed for sale | $327,750$190/sqft |
Source: NTREIS #21193660 Report a problem | ||
Public tax history
Tax history is unavailable.
Monthly payment
Est. payment
Payment breakdown
Explore the cost of this home by adjusting the details. Changes won't be saved.Climate risks
Neighborhood: 75452
Nearby schools
Schools provided by the listing agent
- Elementary: Leonard
- Middle: Leonard
- High: Leonard
- District: Leonard ISD
Source: NTREIS. This data may not be complete. We recommend contacting the local school district to confirm school assignments for this home.


Similar homes
- $318,1943 bd2 ba1.5k sqft307 E Locust St, Leonard, TX 75452For Sale
 MLS ID #21212725, Jenna Robinson. NTREIS
 - $480,0004 bd3 ba2k sqft530 Private Road 491, Leonard, TX 75452For Sale
 MLS ID #21311915, Jennifer Roberts. NTREIS
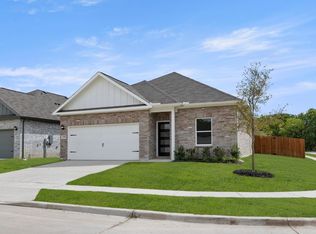
 - $324,2854 bd2 ba1.8k sqft1241 Anderson Dr, Trenton, TX 75490New Construction
 NTREIS
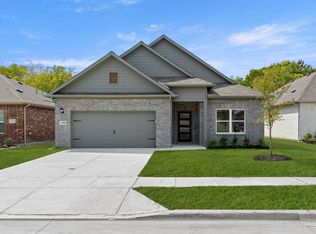
 - $314,4804 bd2 ba1.8k sqft1308 Cole Dr, Trenton, TX 75490New Construction
 NTREIS
