Nestled on 9 picturesque acres only 40 minutes from McKinney, this unique property presents the perfect opportunity for multi-generational living or investment revenue with 3 separate, low maintenance homes as well as a 40X30 foamed shop with HVAC,& full RV hookups. The main house has 3000 sqft with 4 beds, 3.1 baths, a study (or 5th bedroom), durable stained concrete flooring throughout as well as energy efficient foam insulation, tankless water heater. With an abundance of natural light, amazing views of the pastures and tree line, the main living space, dining area & kitchen are the heart of this home. Gorgeous butcher block countertops, a 5 burner gas range with pot filler, walk in pantry & an expansive island with bar seating are a chef’s dream! The master retreat is truly a place to unwind in the footed soaking tub or oversized shower. The second home on the property, built in 2016, is a 1 bed,1 bath 720 sqft cottage with full size kitchen & a surprising amount of storage. The covered front porch provides additional living & dining space. The 3rd home was built in 2023 with 2 beds, 2 baths & has a front porch, split bedrooms & an open living, kitchen space. It is perfect!
For sale
$1,200,000
3027 NW State Highway 11, Leonard, TX 75452
7beds
4,920sqft
Single Family Residence
Built in 2018
9 Acres Lot
$1,144,100 Zestimate®
$244/sqft
$-- HOA
What's special
- 107 days
- 144
- 3
Likely to sell faster than
Zillow last checked:
Listing updated:
Listed by:
Roxanne Johnson 0505142 214-509-0808,
Ebby Halliday, Realtors 214-509-0808
Source: NTREIS,MLS#: 21275282
Facts & features
Interior
Bedrooms & bathrooms
- Bedrooms: 7
- Bathrooms: 7
- Full bathrooms: 6
- 1/2 bathrooms: 1
Primary bedroom
- Level: First
- Dimensions: 16 x 15
Bedroom
- Level: First
- Dimensions: 12 x 11
Bedroom
- Level: First
- Dimensions: 12 x 11
Bedroom
- Level: First
- Dimensions: 14 x 13
Dining room
- Level: First
- Dimensions: 14 x 14
Kitchen
- Features: Breakfast Bar, Built-in Features, Kitchen Island, Pantry, Pot Filler, Walk-In Pantry
- Level: First
- Dimensions: 23 x 16
Laundry
- Level: First
- Dimensions: 9 x 9
Living room
- Level: First
- Dimensions: 25 x 21
Office
- Level: First
- Dimensions: 14 x 12
Heating
- Electric, Heat Pump
Cooling
- Central Air, Ceiling Fan(s)
Appliances
- Included: Dishwasher, Gas Range
Features
- Cathedral Ceiling(s), High Speed Internet, Open Floorplan, Walk-In Closet(s), Wired for Sound
- Flooring: Concrete, Luxury Vinyl Plank, Tile
- Windows: Window Coverings
- Has basement: No
- Has fireplace: No
Interior area
- Total interior livable area: 4,920 sqft
Video & virtual tour
Property
Parking
- Total spaces: 4
- Parking features: Door-Multi, Garage, Garage Door Opener, Shared Driveway, Workshop in Garage, Boat, RV Access/Parking
- Garage spaces: 4
Features
- Levels: One
- Stories: 1
- Patio & porch: Rear Porch, Front Porch, Covered
- Exterior features: RV Hookup, Storage
- Pool features: None
Lot
- Size: 9 Acres
- Features: Acreage, Back Yard, Lawn
- Residential vegetation: Partially Wooded
Details
- Additional structures: Guest House, Second Residence, Residence, Storage, Workshop
- Parcel number: R122579
Construction
Type & style
- Home type: SingleFamily
- Architectural style: Barndominium,Modern,Ranch,Traditional,Detached,Farmhouse
- Property subtype: Single Family Residence
Materials
- Metal Siding
- Foundation: Slab
- Roof: Metal
Condition
- Year built: 2018
Utilities & green energy
- Sewer: Aerobic Septic, Septic Tank
- Water: Community/Coop
- Utilities for property: Electricity Available, Septic Available, Water Available
Community & HOA
Community
- Subdivision: A0173 J Campbell
HOA
- Has HOA: No
Location
- Region: Leonard
Financial & listing details
- Price per square foot: $244/sqft
- Tax assessed value: $81,570
- Annual tax amount: $15,315
- Date on market: 5/25/2026
- Cumulative days on market: 108 days
- Listing terms: Cash,Conventional
Estimated market value
$1,144,100
$1.09M - $1.20M
Not available
Price history
| Date | Event | Price |
|---|---|---|
| 5/25/2026 | Listed for sale | $1,200,000$244/sqft |
Source: NTREIS #21275282 Report a problem | ||
Public tax history
| Year | Property taxes | Tax assessment |
|---|---|---|
| 2025 | $256 -76.7% | $81,570 +4.5% |
| 2024 | $1,097 -7% | $78,060 -4.9% |
| 2023 | $1,179 | $82,080 |
Find assessor info on the county website
Monthly payment
Est. payment
Payment breakdown
Explore the cost of this home by adjusting the details. Changes won't be saved.Climate risks
Neighborhood: 75452
Nearby schools
Schools provided by the listing agent
- Elementary: Leonard
- Middle: Leonard
- High: Leonard
- District: Leonard ISD
Source: NTREIS. This data may not be complete. We recommend contacting the local school district to confirm school assignments for this home.


Similar homes
- $825,0004 bd2 ba2.5k sqft3823 NW State Highway 11, Bonham, TX 75418For Sale
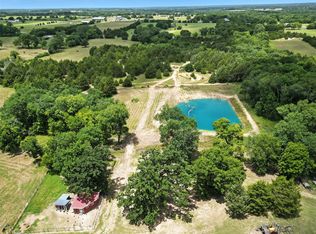 MLS ID #21228781, Tanya Endicott. NTREIS
 - $898,0004 bd3 ba2.6k sqft3881 Fm 815, Leonard, TX 75452For Sale
 MLS ID #21289487, Debbie Barch. NTREIS
 - $1,690,0004 bd5 ba4.6k sqft1284 County Road 4940, Leonard, TX 75452For Sale
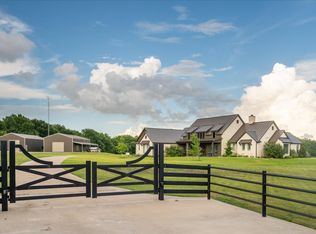 MLS ID #21373022, Stacie Burnside. NTREIS
 - $800,0006 bd5 ba3k sqft224 Lyla Ln, Whitewright, TX 75491For Sale
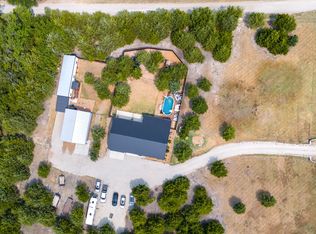 MLS ID #21373591, Shelley Homer. NTREIS
