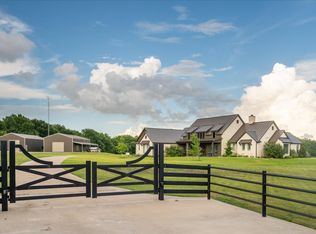
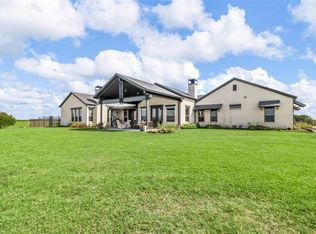
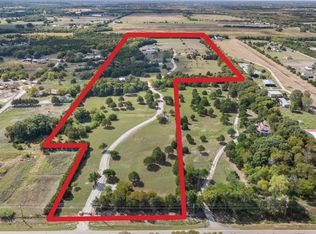
Welcome to your North Texas country retreat in Leonard! Situated on 48 acres of ag-exempt land, this spacious 3,660 sq ft, 4-bedroom, 3.5-bath home offers privacy, room to roam, and endless possibilities. The property is fenced and cross-fenced and features two ponds that have never dried up, making it ideal for livestock, recreation, or simply enjoying the peaceful countryside.
The home has been thoughtfully updated with several major improvements, including a new high-impact composition roof with transferable warranty (2025), foundation repairs (2026), and 9 new windows (2026). Major mechanical and plumbing updates include two HVAC systems, both checked in 2026, new upstairs and downstairs water heaters, a new motor and pump for the low-pressure septic system, and a whole-house water filtration system. Additional improvements include Cool Blanket attic insulation, two solar attic fans, new thermostats, a refaced fireplace, repaired and cleaned chimney, and a new garage-to-house entry door.
With 48 acres, two dependable ponds, ag exemption, fencing and cross-fencing, and significant recent updates, this property offers the perfect opportunity to enjoy the freedom and beauty of country living without sacrificing peace of mind.
Property features oversized 2 car garage, new laminate flooring downstairs, new carpet in master suite, double pane efficient windows and a high impact and fire rated composition roof. Barn is 100x36 with 25' overhang on south end, west side lean to is 125x16, 50x36 concrete floor with 15x12 tackroom, 10' roll up doors on each end 10' sliding door in middle. Barn has electric and water.
For sale
$1,600,000
4905 County Road 1134, Leonard, TX 75452
4beds
3,660sqft
Single Family Residence
Built in 2002
48.5 Acres Lot
$1,520,800 Zestimate®
$437/sqft
$-- HOA
What's special
Refaced fireplaceWhole-house water filtration systemNew laminate flooring downstairsTwo solar attic fansDouble pane efficient windowsCool blanket attic insulationTwo hvac systems
- 8 days
- 179
- 25
Likely to sell faster than
Zillow last checked:
Listing updated:
Listed by:
Ashley Izaguirre 0824568 mrsashleyizaguirre@gmail.com,
Decorative Real Estate 469-358-1120,
Carlos Izaguirre 0787219 469-856-0024,
Decorative Real Estate
Source: NTREIS,MLS#: 21375643
Facts & features
Interior
Bedrooms & bathrooms
- Bedrooms: 4
- Bathrooms: 4
- Full bathrooms: 3
- 1/2 bathrooms: 1
Primary bedroom
- Level: First
- Dimensions: 13 x 13
Living room
- Level: First
- Dimensions: 10 x 8
Heating
- Electric, Fireplace(s)
Cooling
- Attic Fan, Central Air, Ceiling Fan(s), Electric
Appliances
- Included: Double Oven, Dishwasher, Electric Cooktop, Electric Oven, Microwave
Features
- Multiple Master Suites, Other, Walk-In Closet(s)
- Has basement: No
- Number of fireplaces: 1
- Fireplace features: Living Room
Interior area
- Total interior livable area: 3,660 sqft
Video & virtual tour
Property
Parking
- Total spaces: 2
- Parking features: Driveway, Garage Faces Side, Boat, RV Access/Parking
- Attached garage spaces: 2
Features
- Levels: Two
- Stories: 1
- Patio & porch: Rear Porch, Covered
- Exterior features: RV Hookup
- Pool features: None
- Fencing: Barbed Wire,Other
Lot
- Size: 48.5 Acres
- Features: Acreage, Pasture, Pond on Lot
Details
- Additional structures: Barn(s)
- Parcel number: 0003c980000021
- Horses can be raised: Yes
- Horse amenities: Barn, Hay Storage, Loafing Shed, Tack Room
Construction
Type & style
- Home type: SingleFamily
- Architectural style: Ranch,Farmhouse
- Property subtype: Single Family Residence
- Attached to another structure: Yes
Condition
- Year built: 2002
Utilities & green energy
- Sewer: Septic Tank
- Water: Public
- Utilities for property: Electricity Available, Septic Available, Water Available
Community & HOA
Community
- Subdivision: None
HOA
- Has HOA: No
Location
- Region: Leonard
Financial & listing details
- Price per square foot: $437/sqft
- Tax assessed value: $1,232,520
- Annual tax amount: $5,038
- Date on market: 9/2/2026
- Cumulative days on market: 8 days
- Listing terms: Cash,Conventional
Estimated market value
$1,520,800
$1.44M - $1.60M
$4,103/mo
Price history
| Date | Event | Price |
|---|---|---|
| 9/2/2026 | Listed for sale | $1,600,000$437/sqft |
Source: NTREIS #21375643 Report a problem | ||
Public tax history
| Year | Property taxes | Tax assessment |
|---|---|---|
| 2025 | $5,038 -15.3% | $1,232,520 +2% |
| 2024 | $5,950 -0.1% | $1,208,370 +3.7% |
| 2023 | $5,957 -27.3% | $1,165,521 +5.9% |
| 2022 | $8,198 -0.1% | $1,100,876 +49.2% |
| 2021 | $8,208 +8.4% | $737,672 +11.8% |
| 2020 | $7,570 +3.5% | $659,919 +13% |
| 2019 | $7,314 -8.5% | $583,840 +1.5% |
| 2018 | $7,990 -6.2% | $575,000 +43.4% |
| 2017 | $8,515 -9.5% | $400,960 -8% |
| 2016 | $9,410 +7% | $435,660 +8.3% |
| 2015 | $8,792 | $402,360 +3.2% |
| 2014 | $8,792 | $389,900 +5.7% |
| 2013 | -- | $368,890 +0.2% |
| 2012 | -- | $368,310 +6.1% |
| 2011 | -- | $347,170 -0.7% |
| 2010 | -- | $349,690 -2.1% |
| 2009 | -- | $357,070 +9% |
| 2008 | -- | $327,680 -14.5% |
| 2007 | -- | $383,460 +20.2% |
| 2006 | -- | $319,025 +37.3% |
| 2005 | -- | $232,380 +9.7% |
| 2004 | -- | $211,910 |
Find assessor info on the county website
Monthly payment
Est. payment
Payment breakdown
Explore the cost of this home by adjusting the details. Changes won't be saved.Climate risks
Neighborhood: 75452
Nearby schools
Schools provided by the listing agent
- Elementary: Celeste
- Middle: Leonard,Celeste
- High: Celeste
- District: Celeste ISD
Source: NTREIS. This data may not be complete. We recommend contacting the local school district to confirm school assignments for this home.
- $1,692,700-- bd2 ba2.5k sqft5075 County Road 1134, Leonard, TX 75452Off Market
- $486,200-- bd7 ba1k sqft4530 County Road 1134, Leonard, TX 75452Off Market
- $901,100-- bd-- ba2.6k sqft4480 County Road 1134, Leonard, TX 75452Off Market
- $1,652,900-- bd-- ba8.9k sqft5090 County Road 1134, Leonard, TX 75452Off Market
Similar homes
- $1,690,0004 bd5 ba4.6k sqft1284 County Road 4940, Leonard, TX 75452For Sale
 MLS ID #21373022, Stacie Burnside. NTREIS
 - $1,600,0004 bd4 ba3.6k sqft6910 County Road 662, Farmersville, TX 75442For Sale
 MLS ID #21256990, Justin Garner. NTREIS
 - $2,000,0003 bd3 ba3.1k sqft23115 S State Highway 78, Leonard, TX 75452For Sale
 MLS ID #21233737, Mark Croft. NTREIS
 - $925,0003 bd3 ba2.5k sqft16900 County Road 706, Leonard, TX 75452For Sale
 MLS ID #21282258, Shaina Laub. NTREIS
