TAKE A LOOK AT THIS AMAZING CUSTOM HOME WITH GUEST APARTMENT, WORKSHOP AND GREENHOUSES on 21 acres, featuring a 4024 SF 4 bedroom, 4.5 bath home and an approx. 1000 SF 2 bedroom, 1 bath guest apartment above workshop, on a PRIVATE fully fenced and cross-fenced 21 acres with a mix of woods, creek and pasture. Pasture fence line and creek are tree lined. Generac generator, and 2 banks of solar to the east of the home fully operates home with a small meter fee and banks power for the winter months! The main home also has an office at the front entry, along with a half bath and stairway making the way for the open living area. Granite, marble and quartz thru out home. Upstairs loft for entertaining and guests accompanies three upper level bedrooms, one of which is a 2nd primary suite. The workshop is 1500 SF, with a 1,000 sq ft apartment above. Automatic gate opener, large garage, oversized bedrooms. This is a must see home if you are looking for a small estate, rain capture for raised gardens and greenhouses. East portion of pasture in flood plane.
Owner offering minerals owned. The dual solar pack was $200,000 plus when installed 2.5 years ago and the Generac is oversized and $50,000 accompanied by a 500 gallon in ground propane tank.
Two entrances, both gated with concrete driveways, ensure peace and privacy, creating a true retreat from the bustle of daily life. Whether you dream of quiet mornings with a cup in hand, quiet evenings on the expansive back porch, or a dip in the welcoming custom pool, this is a must see for you! Great location with easy drive to Van Alstyne, Sherman, McKinney. Quick access to 75 for ease of commute. NOTES AND FEATURES: 500 Gallon Propane Tank for the Generac and separate propane tank for fireplace. currently utilized -- Roof Replaced 50 year shingle, lifetime warranty in 2025, HVAC replaced 2 years ago. Surrounded by like estates on all sides. Raised garden beds and 2 heated greenhouses welcome your garden!
For sale
Price cut: $50K (8/29)
$1,625,000
3260 Bethel Cannon Rd, Van Alstyne, TX 75495
4beds
3,616sqft
Single Family Residence
Built in 1994
21 Acres Lot
$1,538,600 Zestimate®
$449/sqft
$-- HOA
What's special
Expansive back porchRaised garden bedsLarge garageAutomatic gate openerThree upper level bedroomsOversized bedroomsWelcoming custom pool
- 84 days
- 351
- 34
Zillow last checked:
Listing updated:
Listed by:
Sara Jerome 0630971 903-816-0009,
Vincent Realty Group 903-870-8528
Source: NTREIS,MLS#: 21316166
Facts & features
Interior
Bedrooms & bathrooms
- Bedrooms: 4
- Bathrooms: 5
- Full bathrooms: 4
- 1/2 bathrooms: 1
Primary bedroom
- Features: Built-in Features, Ceiling Fan(s), En Suite Bathroom, Garden Tub/Roman Tub, Linen Closet, Sitting Area in Primary, Separate Shower, Walk-In Closet(s)
- Level: First
- Dimensions: 12 x 16
Primary bedroom
- Features: Built-in Features, Ceiling Fan(s), En Suite Bathroom, Linen Closet, Walk-In Closet(s)
- Level: Second
- Dimensions: 12 x 15
Bedroom
- Features: Ceiling Fan(s)
- Level: Second
- Dimensions: 12 x 12
Bedroom
- Features: Ceiling Fan(s)
- Level: Second
- Dimensions: 12 x 12
Primary bathroom
- Features: Built-in Features, Cedar Closet(s), En Suite Bathroom, Granite Counters, Garden Tub/Roman Tub, Linen Closet, Separate Shower
- Level: First
- Dimensions: 18 x 9
Breakfast room nook
- Level: First
- Dimensions: 9 x 12
Dining room
- Level: First
- Dimensions: 17 x 10
Family room
- Features: Ceiling Fan(s)
- Level: First
- Dimensions: 17 x 24
Other
- Features: Built-in Features
- Level: Second
- Dimensions: 5 x 12
Other
- Level: Second
- Dimensions: 9 x 5
Other
- Features: Granite Counters
- Level: First
- Dimensions: 5 x 19
Half bath
- Features: Granite Counters
- Level: First
- Dimensions: 5 x 5
Kitchen
- Features: Built-in Features, Granite Counters, Kitchen Island, Pantry
- Level: First
- Dimensions: 12 x 15
Living room
- Features: Fireplace
- Level: First
- Dimensions: 15 x 24
Loft
- Level: Second
- Dimensions: 14 x 10
Office
- Features: Built-in Features, Ceiling Fan(s)
- Level: First
- Dimensions: 12 x 11
Utility room
- Features: Built-in Features, Utility Room
- Level: First
- Dimensions: 12 x 9
Heating
- Central
Cooling
- Central Air, Ceiling Fan(s), Electric
Appliances
- Included: Dishwasher, Electric Water Heater, Gas Range, Microwave
- Laundry: Laundry Chute, Dryer Hookup, ElectricDryer Hookup, Laundry in Utility Room
Features
- Chandelier, Decorative/Designer Lighting Fixtures, Granite Counters, High Speed Internet, Kitchen Island, Multiple Master Suites, Open Floorplan, Pantry, Paneling/Wainscoting, Cable TV, Natural Woodwork, Walk-In Closet(s)
- Flooring: Carpet, Ceramic Tile, Granite, Hardwood
- Windows: Bay Window(s), Window Coverings
- Has basement: No
- Number of fireplaces: 1
- Fireplace features: Blower Fan, Wood Burning
Interior area
- Total interior livable area: 3,616 sqft
Video & virtual tour
Property
Parking
- Total spaces: 8
- Parking features: Additional Parking, Circular Driveway
- Attached garage spaces: 2
- Covered spaces: 8
Features
- Levels: Two
- Stories: 1
- Patio & porch: Covered, Deck
- Exterior features: Deck, Fire Pit, Garden, Outdoor Kitchen, Rain Barrel/Cistern(s), Rain Gutters
- Pool features: Gunite, In Ground, Pool
- Fencing: Barbed Wire,Back Yard,Cross Fenced,Fenced,Full
- Waterfront features: Creek
Lot
- Size: 21 Acres
- Features: Acreage, Back Yard, Cleared, Lawn, Pond on Lot, Many Trees
- Residential vegetation: Cleared, Grassed, Partially Wooded
Details
- Additional structures: Greenhouse, Outdoor Kitchen, See Remarks, Workshop
- Parcel number: 133142
- Other equipment: Generator
Construction
Type & style
- Home type: SingleFamily
- Architectural style: Ranch,Detached,Farmhouse
- Property subtype: Single Family Residence
Materials
- Wood Siding
- Foundation: Pillar/Post/Pier
- Roof: Composition
Condition
- Resale
- Year built: 1994
Utilities & green energy
- Sewer: Septic Tank
- Water: Community/Coop
- Utilities for property: Propane, Phone Available, Septic Available, Water Available, Cable Available
Community & HOA
Community
- Security: Smoke Detector(s)
- Subdivision: None
HOA
- Has HOA: No
Location
- Region: Van Alstyne
Financial & listing details
- Price per square foot: $449/sqft
- Tax assessed value: $1,259,636
- Annual tax amount: $19,731
- Date on market: 7/2/2026
- Cumulative days on market: 86 days
- Listing terms: Cash,Conventional,1031 Exchange,FHA,VA Loan
- Road surface type: Asphalt
Estimated market value
$1,538,600
$1.46M - $1.62M
$4,667/mo
Price history
| Date | Event | Price |
|---|---|---|
| 8/29/2026 | Price change | $1,625,000-3%$449/sqft |
Source: NTREIS #21316166 Report a problem | ||
| 7/2/2026 | Listed for sale | $1,675,000$463/sqft |
Source: NTREIS #21316166 Report a problem | ||
Public tax history
| Year | Property taxes | Tax assessment |
|---|---|---|
| 2025 | $16,218 -9.1% | $1,213,550 +13.8% |
| 2024 | $17,850 | $1,066,354 -3.5% |
| 2023 | -- | $1,104,996 +39.7% |
| 2022 | $13,785 +37.3% | $790,884 +34.3% |
| 2021 | $10,037 | $588,997 +10.2% |
| 2020 | -- | $534,290 +5.6% |
| 2019 | $10,003 +37.9% | $505,797 -0.7% |
| 2018 | $7,252 +15.8% | $509,303 +2.8% |
| 2017 | $6,262 | $495,493 +4.1% |
| 2016 | $6,262 +7% | $476,083 +52.6% |
| 2015 | $5,854 | $311,983 +8.9% |
| 2014 | $5,854 | $286,554 +2.1% |
| 2013 | -- | $280,601 -4.7% |
| 2012 | -- | $294,456 -2.7% |
| 2011 | -- | $302,606 +41.7% |
| 2005 | -- | $213,575 +10% |
| 2004 | -- | $194,159 +34.5% |
| 2002 | -- | $144,381 +20% |
| 2001 | -- | $120,346 |
Find assessor info on the county website
Monthly payment
Est. payment
Payment breakdown
Explore the cost of this home by adjusting the details. Changes won't be saved.Climate risks
Neighborhood: 75495
Nearby schools
Schools provided by the listing agent
- Elementary: Van Alstyne
- Middle: Van Alstyne
- High: Van Alstyne
- District: Van Alstyne ISD
Source: NTREIS. This data may not be complete. We recommend contacting the local school district to confirm school assignments for this home.
- $888,000-- bd-- ba2.6k sqft3404 Bethel Cannon Rd, Van Alstyne, TX 75495Off Market
- $1,370,100-- bd-- ba2.7k sqft3130 Bethel Cannon Rd, Van Alstyne, TX 75495Off Market
- $--16.5 acresTbd Bethel Cannon Rd, Van Alstyne, TX 75495Sold
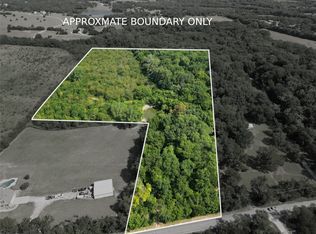
- $52,568-- bd-- ba1.6k sqft3131 Bethel Cannon Rd, Van Alstyne, TX 75495Off Market
Similar homes
- $1,450,0003 bd4 ba3.2k sqft205 Whitworth Rd, Whitewright, TX 75491For Sale
 MLS ID #21385781, Sheri Kent. NTREIS
 - $1,489,0004 bd4 ba4k sqft413 Charlie Joseph Dr, Van Alstyne, TX 75495For Sale
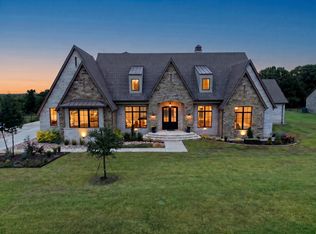 MLS ID #21335140, Paul Billingsly. NTREIS
 - $1,599,0005 bd3 ba4.2k sqft7321 State Highway 78 N, Farmersville, TX 75442For SaleMLS ID #21391968, Laxman Malka. NTREIS
- $1,399,9004 bd4 ba5.4k sqft89 Thornwood Ln, Van Alstyne, TX 75495For Sale
 MLS ID #21304071, Christopher Contreras. NTREIS
