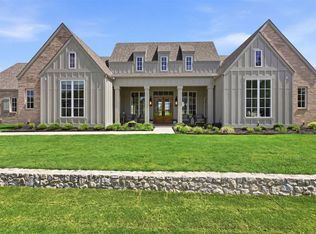
Welcome to a residence where timeless craftsmanship meets modern sophistication. This like-new, distinguished 1.5-story home blends modern farmhouse architecture with subtle European influences, creating a space that feels both grand and warmly inviting. Step inside to soaring ceilings and expansive windows that fill the interior with natural light. Exposed beams in the kitchen and primary suite add architectural depth and character, while the main living area is anchored by a striking Austin stone fireplace, a refined focal point for everyday living and elegant entertaining alike.
The chef's kitchen and adjoining prep kitchen are both thoughtfully appointed with quartz countertops and offer electric and gas connections for a range, giving the discerning homeowner flexibility. The primary suite is a serene retreat, featuring a full walk-through double shower, a generous soaking tub, and a fully customized walk-in closet with built-ins designed for elevated organization. A dedicated front office with a closet offers a quiet place to work, and the expansive upstairs bonus space includes a 3'x5' closet for added flexibility. Designed for refined outdoor living, the large covered front porch offers sweeping sunset views, ideal for relaxation or entertaining in a private, estate-style setting. Additional highlights: a secure F5 rated safe room, versatile as a gun safe or protected storage space; smart-home wiring; ADA-accessible design elements on the main level; a 10-year termite treatment completed in 2023; and no city taxes. This remarkable property represents a rare opportunity to experience luxury acreage living with thoughtful design, architectural integrity, and enduring quality.
For sale
Price cut: $35K (8/31)
$1,160,000
1406 Kara Trl, Van Alstyne, TX 75495
4beds
3,875sqft
Single Family Residence
Built in 2022
1.82 Acres Lot
$1,133,200 Zestimate®
$299/sqft
$15/mo HOA
What's special
Striking austin stone fireplaceModern farmhouse architectureSubtle european influencesTimeless craftsmanshipFull walk-through double showerGenerous soaking tubSoaring ceilings
- 153 days
- 385
- 25
Zillow last checked:
Listing updated:
Listed by:
Holly Milstead 0403190 972-562-8883,
Keller Williams NO. Collin Cty 972-562-8883,
Morgan Milstead 0827952 972-658-2371,
Keller Williams NO. Collin Cty
Source: NTREIS,MLS#: 21267955
Facts & features
Interior
Bedrooms & bathrooms
- Bedrooms: 4
- Bathrooms: 3
- Full bathrooms: 2
- 1/2 bathrooms: 1
Primary bedroom
- Features: Closet Cabinetry, Dual Sinks, En Suite Bathroom, Garden Tub/Roman Tub, Walk-In Closet(s)
- Level: First
- Dimensions: 22 x 16
Bedroom
- Features: Closet Cabinetry, Walk-In Closet(s)
- Level: First
- Dimensions: 14 x 13
Bedroom
- Level: First
- Dimensions: 15 x 14
Bedroom
- Level: First
- Dimensions: 12 x 12
Bonus room
- Features: Closet Cabinetry
- Level: Second
- Dimensions: 20 x 15
Bonus room
- Features: Built-in Features
- Level: First
- Dimensions: 11 x 9
Dining room
- Level: First
- Dimensions: 15 x 14
Kitchen
- Features: Built-in Features, Butler's Pantry, Kitchen Island, Stone Counters, Sink
- Level: First
- Dimensions: 19 x 14
Laundry
- Features: Built-in Features
- Level: First
- Dimensions: 10 x 8
Living room
- Features: Ceiling Fan(s), Fireplace
- Level: First
- Dimensions: 31 x 21
Heating
- Central, Electric, Heat Pump
Cooling
- Central Air, Ceiling Fan(s)
Appliances
- Included: Some Gas Appliances, Dishwasher, Disposal, Gas Range, Plumbed For Gas, Tankless Water Heater
- Laundry: Washer Hookup, Dryer Hookup, ElectricDryer Hookup, Laundry in Utility Room
Features
- Decorative/Designer Lighting Fixtures, Kitchen Island, Open Floorplan
- Flooring: Carpet
- Windows: Window Coverings
- Has basement: No
- Number of fireplaces: 1
- Fireplace features: Gas Starter, Raised Hearth
Interior area
- Total interior livable area: 3,875 sqft
Video & virtual tour
Property
Parking
- Total spaces: 2
- Parking features: Concrete, Garage, Garage Door Opener, Garage Faces Side
- Attached garage spaces: 2
Accessibility
- Accessibility features: Accessible Full Bath, Accessible Bedroom, Accessible Kitchen, Smart Technology, Accessible Doors, Accessible Entrance
Features
- Levels: One
- Stories: 1
- Patio & porch: Rear Porch, Patio, Covered
- Exterior features: Rain Gutters
- Pool features: None
- Fencing: Front Yard,Metal
Lot
- Size: 1.82 Acres
- Features: Acreage, Back Yard, Interior Lot, Lawn, Landscaped, Subdivision, Few Trees
Details
- Parcel number: 442136
Construction
Type & style
- Home type: SingleFamily
- Architectural style: Traditional,Detached
- Property subtype: Single Family Residence
- Attached to another structure: Yes
Materials
- Brick
- Foundation: Pillar/Post/Pier, Slab
- Roof: Composition
Condition
- Resale
- Year built: 2022
Utilities & green energy
- Sewer: Aerobic Septic
- Water: Community/Coop
- Utilities for property: Electricity Available, Propane, Septic Available, Water Available
Green energy
- Energy efficient items: Insulation, Water Heater
- Water conservation: Low-Flow Fixtures
Community & HOA
Community
- Security: Carbon Monoxide Detector(s), Smoke Detector(s)
- Subdivision: Pearlace
HOA
- Has HOA: Yes
- Services included: Association Management
- HOA fee: $175 annually
- HOA name: Pearlace Estates Property Owners Assoc
- HOA phone: 214-470-8897
Location
- Region: Van Alstyne
Financial & listing details
- Price per square foot: $299/sqft
- Tax assessed value: $971,104
- Annual tax amount: $15,789
- Date on market: 5/13/2026
- Cumulative days on market: 153 days
- Listing terms: Cash,Conventional,VA Loan
Estimated market value
$1,133,200
$1.08M - $1.19M
$3,908/mo
Price history
| Date | Event | Price |
|---|---|---|
| 8/31/2026 | Price change | $1,160,000-2.9%$299/sqft |
Source: NTREIS #21267955 Report a problem | ||
| 7/29/2026 | Listed for sale | $1,195,000$308/sqft |
Source: NTREIS #21267955 Report a problem | ||
| 7/6/2026 | Contingent | $1,195,000$308/sqft |
Source: NTREIS #21267955 Report a problem | ||
| 6/26/2026 | Price change | $1,195,000-4.4%$308/sqft |
Source: NTREIS #21267955 Report a problem | ||
| 5/13/2026 | Listed for sale | $1,250,000$323/sqft |
Source: NTREIS #21267955 Report a problem | ||
| 9/6/2023 | Sold | -- |
Source: Ebby Halliday solds #20320716_75495 Report a problem | ||
| 6/22/2023 | Pending sale | $1,250,000$323/sqft |
Source: NTREIS #20320716 Report a problem | ||
| 6/19/2023 | Price change | $1,250,000-3.8%$323/sqft |
Source: NTREIS #20320716 Report a problem | ||
| 6/8/2023 | Price change | $1,299,000-2.6%$335/sqft |
Source: NTREIS #20320716 Report a problem | ||
| 5/18/2023 | Listed for sale | $1,333,000$344/sqft |
Source: NTREIS #20320716 Report a problem | ||
Public tax history
| Year | Property taxes | Tax assessment |
|---|---|---|
| 2025 | $8,153 -26.4% | $971,104 +8.5% |
| 2024 | $11,078 | $894,747 +10% |
| 2023 | -- | $813,406 +407.5% |
| 2022 | $2,985 | $160,283 |
Find assessor info on the county website
Monthly payment
Est. payment
Payment breakdown
Explore the cost of this home by adjusting the details. Changes won't be saved.Climate risks
Neighborhood: 75495
Nearby schools
Schools provided by the listing agent
- Elementary: Van Alstyne
- Middle: Van Alstyne
- High: Van Alstyne
- District: Van Alstyne ISD
Source: NTREIS. This data may not be complete. We recommend contacting the local school district to confirm school assignments for this home.
Similar homes
- $1,225,0004 bd4 ba3.4k sqft425 Abagail Ln, Van Alstyne, TX 75495For Sale
 MLS ID #21315371, Shayla Eadler. NTREIS
 - $1,399,9004 bd4 ba5.4k sqft89 Thornwood Ln, Van Alstyne, TX 75495For Sale
 MLS ID #21304071, Christopher Contreras. NTREIS
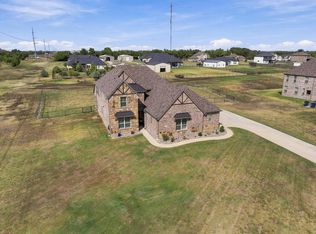
 - $699,0005 bd4 ba3.6k sqft348 Magnolia Dr, Van Alstyne, TX 75495For Sale
 MLS ID #21399364, Alicia Purser. NTREIS
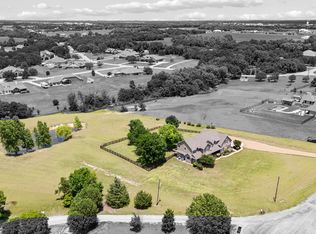
 - $800,0004 bd4 ba3.5k sqft117 Galvan Ln, Van Alstyne, TX 75495For Sale
 MLS ID #21292663, Tric Sohosky. NTREIS
