Nestled on 2.35 acres within the prestigious Thornberry Estates community, this exceptional custom residence offers a rare combination of luxury, scale, and privacy just minutes from the rapidly growing North Texas corridor. The home spans approximately 5,423 square feet and showcases thoughtfully designed living spaces tailored for both everyday comfort and sophisticated entertaining. Featuring two primary bedrooms, jack n jill bedrooms, primary bath with jetted tub and separate shower, doubling as steam room, two more full baths, one half bath, and a four-car garage, the residence provides the ideal balance of elegance and functionality. From the moment you arrive, the property's expansive acreage, mature surroundings, and impressive architectural presence create a sense of exclusivity rarely found in today's market. For horse enthusiasts, the property offers rare equestrian amenities that are increasingly difficult to find in today's market. The fenced rear acreage includes a four-stall horse shed with a dedicated tack room, providing an ideal setup for horse owners seeking convenience and functionality. NO HOA
At the heart of the outdoor living experience is a spectacular resort-style backyard designed to rival the finest luxury retreats. The custom pool showcases a dramatic rock waterfall, exhilarating water slide, and expansive patio areas perfect for entertaining family and guests year-round. Whether enjoying a quiet evening by the pool or hosting large gatherings, this outdoor oasis delivers an unmatched lifestyle experience.
Located within the highly acclaimed Van Alstyne ISD and just minutes from the continued growth of McKinney, Sherman, Frisco, and the Dallas-Fort Worth Metroplex, this exceptional estate offers the perfect balance of luxury, convenience, and tranquility.
89 Thornwood Lane is more than a home—it is a private retreat, an entertainer's dream, and an opportunity to own one of Van Alstyne's most distinguished luxury properties.
For sale
Price cut: $10.1K (7/15)
$1,399,900
89 Thornwood Ln, Van Alstyne, TX 75495
4beds
5,423sqft
Single Family Residence
Built in 2018
2.35 Acres Lot
$1,343,900 Zestimate®
$258/sqft
$-- HOA
What's special
Fenced rear acreageFour-car garageThoughtfully designed living spacesExhilarating water slideRare equestrian amenitiesExpansive acreageMature surroundings
- 59 days |
- 358 |
- 18 |
Zillow last checked:
Listing updated:
Listed by:
Christopher Contreras 0712163 972-834-5509,
Gregorio Real Estate Company 972-834-5509
Source: NTREIS,MLS#: 21304071
Facts & features
Interior
Bedrooms & bathrooms
- Bedrooms: 4
- Bathrooms: 4
- Full bathrooms: 3
- 1/2 bathrooms: 1
Primary bedroom
- Features: Closet Cabinetry, Ceiling Fan(s), Sitting Area in Primary, Walk-In Closet(s)
- Level: First
- Dimensions: 16 x 23
Primary bedroom
- Features: Ceiling Fan(s), Walk-In Closet(s)
- Level: First
- Dimensions: 15 x 15
Bedroom
- Level: Second
- Dimensions: 16 x 15
Bedroom
- Level: Second
- Dimensions: 14 x 15
Primary bathroom
- Features: Built-in Features, Dual Sinks, Double Vanity, Granite Counters, Garden Tub/Roman Tub, Jetted Tub, Linen Closet, Multiple Shower Heads, Sink, Separate Shower
- Level: First
- Dimensions: 11 x 21
Other
- Features: Built-in Features, Granite Counters
- Level: First
- Dimensions: 14 x 15
Other
- Features: Built-in Features, Dual Sinks, Granite Counters, Jack and Jill Bath
- Level: Second
- Dimensions: 10 x 10
Half bath
- Features: Granite Counters
- Level: First
- Dimensions: 4 x 5
Kitchen
- Features: Breakfast Bar, Built-in Features, Butler's Pantry, Eat-in Kitchen, Granite Counters, Kitchen Island, Walk-In Pantry
- Level: First
- Dimensions: 17 x 23
Laundry
- Features: Built-in Features, Granite Counters, Utility Sink
- Level: First
- Dimensions: 9 x 6
Living room
- Level: First
- Dimensions: 19 x 32
Media room
- Level: Second
- Dimensions: 16 x 23
Office
- Features: Built-in Features
- Level: First
- Dimensions: 14 x 15
Heating
- Central
Cooling
- Central Air
Appliances
- Included: Built-In Refrigerator, Double Oven, Dishwasher, Electric Oven, Gas Cooktop, Disposal, Microwave, Range, Refrigerator, Some Commercial Grade, Tankless Water Heater
- Laundry: Electric Dryer Hookup, Laundry in Utility Room
Features
- Built-in Features, Granite Counters, Multiple Master Suites, Smart Home, Vaulted Ceiling(s), Walk-In Closet(s), Wired for Sound
- Flooring: Concrete, Wood
- Windows: Window Coverings
- Has basement: No
- Number of fireplaces: 1
- Fireplace features: Blower Fan, Gas Log, Gas Starter, Heatilator, Masonry
Interior area
- Total interior livable area: 5,423 sqft
Video & virtual tour
Property
Parking
- Total spaces: 4
- Parking features: Concrete, Door-Multi, Driveway, Garage, Garage Door Opener, Inside Entrance, Kitchen Level, Garage Faces Side
- Attached garage spaces: 4
Features
- Levels: Two
- Stories: 2
- Patio & porch: Covered
- Exterior features: Lighting, Rain Gutters
- Pool features: Heated, In Ground, Pool, Pool/Spa Combo, Waterfall, Water Feature
- Fencing: Back Yard,Front Yard,Vinyl,Wire
Lot
- Size: 2.35 Acres
- Features: Acreage, Cul-De-Sac, Sprinkler System
Details
- Additional structures: Barn(s), Stable(s)
- Parcel number: 375076
Construction
Type & style
- Home type: SingleFamily
- Architectural style: Traditional,Detached
- Property subtype: Single Family Residence
Materials
- Brick, Rock, Stone
- Foundation: Slab
- Roof: Composition
Condition
- Year built: 2018
Utilities & green energy
- Sewer: Aerobic Septic
- Water: Community/Coop
- Utilities for property: Natural Gas Available, Propane, Septic Available, Separate Meters, Underground Utilities, Water Available
Green energy
- Energy efficient items: Appliances, Insulation, Thermostat, Water Heater
Community & HOA
Community
- Features: Community Mailbox
- Security: Security System, Fire Alarm
- Subdivision: Thornberry Estates Ph Four
HOA
- Has HOA: No
Location
- Region: Van Alstyne
Financial & listing details
- Price per square foot: $258/sqft
- Tax assessed value: $1,217,068
- Annual tax amount: $19,788
- Date on market: 6/19/2026
- Cumulative days on market: 60 days
- Listing terms: Cash,Conventional,FHA,VA Loan
- Exclusions: Dog Kennel, storage shed,
- Road surface type: Asphalt
Estimated market value
$1,343,900
$1.28M - $1.41M
$5,119/mo
Price history
| Date | Event | Price |
|---|---|---|
| 7/15/2026 | Price change | $1,399,900-0.7%$258/sqft |
Source: NTREIS #21304071 Report a problem | ||
| 6/19/2026 | Listed for sale | $1,409,980+44.6%$260/sqft |
Source: NTREIS #21304071 Report a problem | ||
| 6/17/2021 | Sold | -- |
Source: Agent Provided Report a problem | ||
| 5/8/2021 | Pending sale | $974,900$180/sqft |
Source: NTREIS #14541463 Report a problem | ||
| 4/21/2021 | Listed for sale | $974,900$180/sqft |
Source: NTREIS #14541463 Report a problem | ||
Public tax history
| Year | Property taxes | Tax assessment |
|---|---|---|
| 2025 | $17,401 +0.8% | $1,217,068 +6.2% |
| 2024 | $17,258 -4.1% | $1,145,854 -3.7% |
| 2023 | $18,001 -4.9% | $1,190,428 +10% |
| 2022 | $18,929 | $1,082,207 +43% |
| 2021 | -- | $757,003 +3.8% |
| 2020 | -- | $729,310 +3.7% |
| 2019 | $14,936 | $703,181 +840.2% |
| 2018 | -- | $74,789 |
| 2017 | -- | $74,789 +49.6% |
| 2016 | -- | $49,976 -12% |
| 2015 | -- | $56,782 |
Find assessor info on the county website
Monthly payment
Est. payment
Payment breakdown
Explore the cost of this home by adjusting the details. Changes won't be saved.Climate risks
Neighborhood: 75495
Nearby schools
GreatSchools rating
- 7/10Bob and Lola Sanford Elementary SchoolGrades: PK-4Distance: 2.2 mi
- 10/10Van Alstyne Junior High SchoolGrades: 6-8Distance: 2.3 mi
- 9/10Van Alstyne High SchoolGrades: 9-12Distance: 2.3 mi
Schools provided by the listing agent
- Elementary: Bob and Lola Sanford
- Middle: Van Alstyne
- High: Van Alstyne
- District: Van Alstyne ISD
Source: NTREIS. This data may not be complete. We recommend contacting the local school district to confirm school assignments for this home.
- $992,500-- bd-- ba3.5k sqft65 Thornwood Ln, Van Alstyne, TX 75495Off Market
- $1,062,400-- bd-- ba3.5k sqft145 Thornwood Ln, Van Alstyne, TX 75495Off Market
- $580,400-- bd-- ba2.4k sqft293 Thornwood Ln, Van Alstyne, TX 75495Off Market
- $256,888-- bd-- ba-- sqft293 Thornwood Ln, Van Alstyne, TX 75495Off Market
- $542,800-- bd-- ba1.9k sqft1278 Hackberry Rd, Van Alstyne, TX 75495Off Market
- $785,8004 bd5 ba3.5k sqft94 Thornwood Ln, Van Alstyne, TX 75495Off Market
- $720,5004 bd4 ba3.2k sqft70 Thornwood Ln, Van Alstyne, TX 75495Off Market
- $750,400-- bd-- ba3k sqft152 Thornwood Ln, Van Alstyne, TX 75495Off Market
A local agent can set up tours, give advice and negotiate with sellers.
A local lender can help you make sure your offer is ready when you are.
Similar homes
- $850,0004 bd4 ba3.5k sqft117 Galvan Ln, Van Alstyne, TX 75495For Sale
 MLS ID #21292663, Tric Sohosky. NTREIS
 - $1,489,0004 bd4 ba4k sqft413 Charlie Joseph Dr, Van Alstyne, TX 75495For Sale
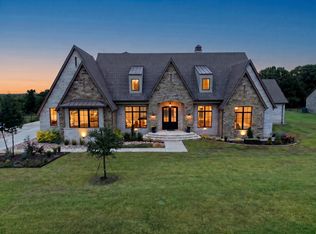 MLS ID #21335140, Paul Billingsly. NTREIS
 - $1,195,0004 bd3 ba3.8k sqft1406 Kara Trl, Van Alstyne, TX 75495For Sale
 MLS ID #21267955, Holly Milstead. NTREIS
 - $739,9004 bd4 ba3.2k sqft116 Scott Ct, Van Alstyne, TX 75495For Sale
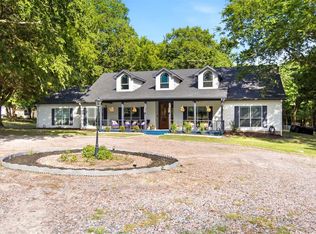 MLS ID #21323226, Troy Sage. NTREIS
 - $1,249,0004 bd4 ba4.3k sqft1920 High Point Cir, Celina, TX 75009For SaleMLS ID #21349869, Justin Lawrence. NTREIS
- $899,0004 bd3 ba2.7k sqft43 Ohanlon Dr, Van Alstyne, TX 75495For SaleMLS ID #21342007, Stephen Reddy. NTREIS
- $1,300,0005 bd4 ba5.1k sqft4701 Lake Dr, Celina, TX 75009For SaleMLS ID #21349630, Jordan Collins. NTREIS
- $1,399,0005 bd5 ba4.8k sqft3063 Cedar Trl, Prosper, TX 75078For SaleMLS ID #21311948, Cliff Freeman. NTREIS
- $792,5005 bd5 ba4k sqft191 Daniel Dr, Van Alstyne, TX 75495For SaleMLS ID #21238282, Carlos Vallejo. NTREIS
- $1,394,9734 bd4 ba3.2k sqft117 Delano Ct, Celina, TX 75009For SaleMLS ID #21281540, Nicholas Nordman. NTREIS
- $1,199,0004 bd4 ba3.3k sqft320 Tate Cir, Sherman, TX 75090For SaleMLS ID #21310366, Lea Ochs. NTREIS
- $1,149,0004 bd4 ba3.6k sqft1206 Jc Maples Rd, Gunter, TX 75058For SaleMLS ID #21216201, Lynn Chandler. NTREIS
- $1,250,0004 bd4 ba5.5k sqft4428 Lake Breeze Dr, McKinney, TX 75071For SaleMLS ID #21300895, Jonathan Roberts. NTREIS
- $1,445,0005 bd6 ba5.5k sqft3200 W Fm 455, Celina, TX 75009For SaleMLS ID #21059796, Efrem Silerio. NTREIS
- $1,350,0003 bd3 ba3k sqft3300 Rigsby Ln, Celina, TX 75009For SaleMLS ID #21120610, Corey Baumann. NTREIS
- $1,094,9004 bd4 ba3.6k sqft128 Whispering Winds Dr, Gunter, TX 75058For SaleMLS ID #21239638, Phil Robertson. NTREIS
- $1,249,0005 bd6 ba5.4k sqft2011 Lariat Trl, Celina, TX 75009For SaleMLS ID #21274511, Wayne Myers. NTREIS
- $1,355,0004 bd4 ba3.7k sqft1360 Blue Forest Dr, Prosper, TX 75078For SaleMLS ID #21273004, Michelle Burden. NTREIS
- $1,225,0005 bd3 ba3.7k sqft4640 Lake Breeze Dr, McKinney, TX 75071For SaleMLS ID #21353701, Kamry Nordyke. NTREIS
- $1,275,0005 bd5 ba5.1k sqft4598 Lake Breeze Dr, McKinney, TX 75071For SaleMLS ID #21298710, Shannon Patterson. NTREIS
