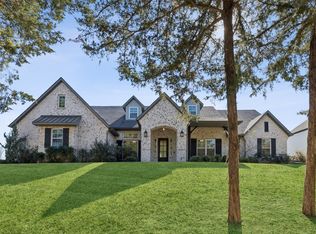
Located in the gated community of Waterstone Estates, this exceptional property offers a rare combination of privacy, mature trees, and nearly 1.8 acres of land. Backing to a treed setting, the home provides a peaceful retreat while remaining conveniently located near shopping, dining, and major commuting routes. Large homesites with established trees and expansive backyards are becoming increasingly difficult to find. Spanning 5,139 square feet, the home features five bedrooms, four full baths, one half bath, a study, game room, media room, and four-car garage. An impressive foyer welcomes guests with soaring ceilings and a dramatic spiral staircase. Wood flooring, custom built-ins, and extensive architectural details add warmth and character throughout. The kitchen is appointed with granite countertops, dual sinks, stainless steel appliances including 5-burner gas cooktop, KitchenAid oven and microwave, and a built-in desk area. The living room features a stone fireplace, custom built-ins, and beautiful views of the trees and backyard. A formal dining room provides space for gatherings. The private study offers bay windows and a closet. The primary suite features tray ceilings, a sitting room, and a spacious ensuite bath with dual vanities, oversized shower with dual shower heads, jetted tub, and two large walk-in closets. A secondary guest suite with ensuite bath is also located on the first floor. Upstairs are three additional bedrooms, including one with an ensuite bath and another with a balcony, along with a large game room featuring bay windows overlooking the backyard. Fifth bedroom is connected to the media room offering flexibility as a fitness room, second office or hobby space. The covered patio with tiled flooring overlooks the huge backyard and treed setting. Completing the property is a 4-car garage with epoxy floors. Rare acreage, mature trees, a gated location, and an exceptional floorplan make this a unique opportunity in Waterstone Estates.
For sale
Price cut: $50K (8/19)
$1,225,000
4598 Lake Breeze Dr, McKinney, TX 75071
5beds
5,139sqft
Single Family Residence
Built in 2007
1.78 Acres Lot
$1,180,700 Zestimate®
$238/sqft
$163/mo HOA
What's special
Wood flooringFour-car garageFormal dining roomStainless steel appliancesCustom built-insExpansive backyardsBuilt-in desk area
- 74 days |
- 689 |
- 33 |
Zillow last checked:
Listing updated:
Listed by:
Shannon Patterson 0593151 214-799-5266,
Coldwell Banker Apex, REALTORS 972-562-5400
Source: NTREIS,MLS#: 21298710
Facts & features
Interior
Bedrooms & bathrooms
- Bedrooms: 5
- Bathrooms: 5
- Full bathrooms: 4
- 1/2 bathrooms: 1
Primary bedroom
- Features: Dual Sinks, En Suite Bathroom, Jetted Tub, Separate Shower, Walk-In Closet(s)
- Level: First
- Dimensions: 22 x 18
Bedroom
- Features: En Suite Bathroom
- Level: First
- Dimensions: 13 x 12
Bedroom
- Features: En Suite Bathroom, Walk-In Closet(s)
- Level: Second
- Dimensions: 13 x 13
Bedroom
- Features: Walk-In Closet(s)
- Level: Second
- Dimensions: 15 x 12
Bedroom
- Level: Second
- Dimensions: 14 x 13
Breakfast room nook
- Level: First
- Dimensions: 14 x 7
Dining room
- Level: First
- Dimensions: 16 x 12
Game room
- Level: Second
- Dimensions: 22 x 18
Kitchen
- Features: Built-in Features, Dual Sinks, Granite Counters, Kitchen Island, Pantry
- Level: First
- Dimensions: 21 x 14
Living room
- Features: Built-in Features, Fireplace
- Level: First
- Dimensions: 22 x 19
Media room
- Level: Second
- Dimensions: 17 x 14
Office
- Level: First
- Dimensions: 13 x 13
Utility room
- Features: Built-in Features, Utility Room
- Level: First
- Dimensions: 10 x 6
Heating
- Central, Fireplace(s)
Cooling
- Central Air, Electric
Appliances
- Included: Some Gas Appliances, Dishwasher, Gas Cooktop, Disposal, Microwave, Plumbed For Gas
- Laundry: Washer Hookup, Dryer Hookup, ElectricDryer Hookup, Laundry in Utility Room
Features
- Built-in Features, Chandelier, Decorative/Designer Lighting Fixtures, Granite Counters, Kitchen Island, Open Floorplan, Cable TV, Vaulted Ceiling(s), Walk-In Closet(s)
- Flooring: Carpet, Tile, Wood
- Windows: Bay Window(s)
- Has basement: No
- Number of fireplaces: 1
- Fireplace features: Gas Log, Living Room
Interior area
- Total interior livable area: 5,139 sqft
Video & virtual tour
Property
Parking
- Total spaces: 4
- Parking features: Epoxy Flooring, Garage, Garage Door Opener
- Attached garage spaces: 4
Features
- Levels: Two
- Stories: 2
- Patio & porch: Balcony, Covered
- Exterior features: Balcony, Rain Gutters
- Pool features: None
- Fencing: Back Yard,Wrought Iron
Lot
- Size: 1.78 Acres
- Features: Acreage, Back Yard, Lawn, Landscaped, Many Trees, Subdivision, Few Trees
Details
- Parcel number: R893600B03901
Construction
Type & style
- Home type: SingleFamily
- Architectural style: Traditional,Detached
- Property subtype: Single Family Residence
Materials
- Brick, Rock, Stone
- Foundation: Slab
- Roof: Composition
Condition
- Resale
- Year built: 2007
Utilities & green energy
- Sewer: Aerobic Septic
- Utilities for property: Septic Available, Cable Available
Community & HOA
Community
- Features: Lake, Playground, Gated
- Security: Security System, Gated Community, Smoke Detector(s)
- Subdivision: Waterstone Estates Sec I
HOA
- Has HOA: Yes
- Services included: Association Management
- HOA fee: $975 semi-annually
- HOA name: Waterstone Property Association
- HOA phone: 214-346-0992
Location
- Region: Mckinney
Financial & listing details
- Price per square foot: $238/sqft
- Tax assessed value: $1,169,858
- Annual tax amount: $15,616
- Date on market: 6/12/2026
- Cumulative days on market: 74 days
- Listing terms: Cash,Conventional
Estimated market value
$1,180,700
$1.12M - $1.24M
$5,712/mo
Price history
| Date | Event | Price |
|---|---|---|
| 8/19/2026 | Price change | $1,225,000-3.9%$238/sqft |
Source: NTREIS #21298710 Report a problem | ||
| 6/12/2026 | Listed for sale | $1,275,000+59.4%$248/sqft |
Source: NTREIS #21298710 Report a problem | ||
| 7/9/2021 | Sold | -- |
Source: Agent Provided Report a problem | ||
| 6/11/2021 | Pending sale | $800,000$156/sqft |
Source:  RE/MAX International #14567956 Report a problem RE/MAX International #14567956 Report a problem | ||
| 6/7/2021 | Listed for sale | $800,000$156/sqft |
Source: NTREIS #14567956 Report a problem | ||
| 5/24/2021 | Pending sale | $800,000$156/sqft |
Source: RE/MAX International #14567956 Report a problem | ||
| 5/17/2021 | Price change | $800,000-3%$156/sqft |
Source: NTREIS #14567956 Report a problem | ||
| 5/3/2021 | Listed for sale | $825,000+65%$161/sqft |
Source: NTREIS #14567956 Report a problem | ||
| 12/5/2014 | Sold | -- |
Source: Agent Provided Report a problem | ||
| 11/7/2014 | Listed for sale | $499,900-8.3%$97/sqft |
Source: COLDWELL BANKER APEX, REALTORS #13049353 Report a problem | ||
| 8/14/2014 | Listing removed | $545,000$106/sqft |
Source: Coldwell Banker Apex, Realtors #12036480 Report a problem | ||
| 7/27/2014 | Price change | $545,000-1.8%$106/sqft |
Source: Coldwell Banker Apex, Realtors #12036480 Report a problem | ||
| 6/23/2014 | Price change | $555,000+2.8%$108/sqft |
Source: Coldwell Banker Apex, Realtors #12036480 Report a problem | ||
| 4/15/2014 | Price change | $540,000-3.6%$105/sqft |
Source: Coldwell Banker Apex, Realtors #12036480 Report a problem | ||
| 10/8/2013 | Listed for sale | $560,000+15900%$109/sqft |
Source: COLDWELL BANKER APEX, REALTORS #12036480 Report a problem | ||
| 12/6/2012 | Listing removed | $3,300$1/sqft |
Source: COLDWELL BANKER APEX, REALTORS #11849091 Report a problem | ||
| 10/11/2012 | Price change | $3,300-5.7%$1/sqft |
Source: COLDWELL BANKER APEX, REALTORS #11849091 Report a problem | ||
| 5/10/2012 | Listing removed | $3,500-99.4%$1/sqft |
Source: Coldwell Banker Apex, Realtors #11749428 Report a problem | ||
| 4/6/2012 | Listed for rent | $3,500$1/sqft |
Source: COLDWELL BANKER APEX, REALTORS #11749428 Report a problem | ||
| 7/6/2011 | Listing removed | $549,000$107/sqft |
Source: iseemedia #11343567 Report a problem | ||
| 1/16/2011 | Price change | $549,000+14347.4%$107/sqft |
Source: iseemedia #11343567 Report a problem | ||
| 1/7/2011 | Price change | $3,800-99.3%$1/sqft |
Source: Coldwell Banker Apex, Realtors #11477200 Report a problem | ||
| 12/8/2010 | Listed for sale | $549,000$107/sqft |
Source: iseemedia #11343567 Report a problem | ||
| 10/26/2010 | Listing removed | $3,500$1/sqft |
Source: Owner Report a problem | ||
| 9/30/2010 | Listed for rent | $3,500$1/sqft |
Source: Owner Report a problem | ||
| 6/8/2009 | Sold | -- |
Source: Public Record Report a problem | ||
Public tax history
| Year | Property taxes | Tax assessment |
|---|---|---|
| 2025 | $13,793 -6% | $1,169,858 +8.1% |
| 2024 | $14,667 +5.8% | $1,081,802 +6% |
| 2023 | $13,865 -1.8% | $1,020,911 +11.8% |
| 2022 | $14,121 +24.7% | $913,086 +23.5% |
| 2021 | $11,326 -0.5% | $739,474 +5.8% |
| 2020 | $11,380 -2.4% | $698,671 -1.5% |
| 2019 | $11,665 -0.2% | $709,522 +3.1% |
| 2018 | $11,685 +7% | $688,501 +1.3% |
| 2017 | $10,918 | $679,841 +14% |
| 2016 | $10,918 +18.2% | $596,205 +8.3% |
| 2015 | $9,235 | $550,325 +18.4% |
| 2014 | $9,235 | $464,787 -2.4% |
| 2013 | -- | $475,985 +0.7% |
| 2012 | -- | $472,727 -1% |
| 2011 | -- | $477,721 +7.8% |
| 2010 | -- | $443,263 -15.6% |
| 2009 | -- | $524,954 +153.3% |
| 2008 | -- | $207,218 +273.4% |
| 2007 | -- | $55,500 +107.9% |
| 2006 | -- | $26,700 |
Find assessor info on the county website
Monthly payment
Est. payment
Payment breakdown
Explore the cost of this home by adjusting the details. Changes won't be saved.Climate risks
Neighborhood: Waterstone Estates
Nearby schools
GreatSchools rating
- 4/10Webb Elementary SchoolGrades: K-5Distance: 6 mi
- 8/10Scott Morgan Johnson Middle SchoolGrades: 6-8Distance: 7.1 mi
- 8/10McKinney North High SchoolGrades: 9-12Distance: 7.3 mi
Schools provided by the listing agent
- Elementary: Webb
- Middle: Johnson
- High: Mckinney
- District: McKinney ISD
Source: NTREIS. This data may not be complete. We recommend contacting the local school district to confirm school assignments for this home.
- $1,099,0004 bd4 ba3.9k sqft4594 Lake Breeze Dr, McKinney, TX 75071For Sale
- $450,0003.44 acresLake Breeze Dr, Mckinney, TX 75071Off Market
- $1,670,2006 bd5 ba6.7k sqft4586 Lake Breeze Dr, McKinney, TX 75071Off Market
- $1,277,4004 bd5 ba4.6k sqft4612 Lake Breeze Dr, McKinney, TX 75071Off Market
- $312,5001 acreWaterstone Estates Dr, Mckinney, TX 75071Off Market
- $--4 bd5 ba4.4k sqft4393 Waterstone Estates Dr, McKinney, TX 75071Sold
- $1,669,6132.08 acres4581 Lake Breeze Dr, McKinney, TX 75071Off Market
- $1,486,2004 bd4 ba4.9k sqft4616 Lake Breeze Dr, McKinney, TX 75071Off Market
A local agent can set up tours, give advice and negotiate with sellers.
Similar homes
- $1,225,0005 bd3 ba3.7k sqft4640 Lake Breeze Dr, McKinney, TX 75071For Sale
 MLS ID #21353701, Kamry Nordyke. NTREIS
 - $1,198,8884 bd4 ba5.5k sqft4428 Lake Breeze Dr, McKinney, TX 75071For Sale
 MLS ID #21300895, Jonathan Roberts. NTREIS
 - $1,200,0005 bd6 ba7.7k sqft4411 Lake Breeze Dr, McKinney, TX 75071For Sale
 MLS ID #21298410, Stacy Parker. NTREIS
 - $1,150,0004 bd5 ba4.5k sqft4243 Serenity Trl, McKinney, TX 75071For Sale
 MLS ID #21237462, Ashton Harris. NTREIS
 - $1,250,0005 bd4 ba3.8k sqft6564 Lark Cir, McKinney, TX 75071For SaleMLS ID #21320996, Justin Downs. NTREIS
- $829,9994 bd4 ba2.9k sqft4408 Lake Breeze Dr, McKinney, TX 75071For SaleMLS ID #21296087, Mary Thompson. NTREIS
- $1,195,0004 bd3 ba3.4k sqft465 Bee Caves Rd, Lucas, TX 75002For SaleMLS ID #21365137, Suzy Neal. NTREIS
- $1,399,0005 bd5 ba4.8k sqft3063 Cedar Trl, Prosper, TX 75078For SaleMLS ID #21311948, Cliff Freeman. NTREIS
- $1,199,9904 bd3 ba3.9k sqft1820 Winningkoff Rd, Lucas, TX 75002For SaleMLS ID #21349126, Ann Hayle. NTREIS
- $1,250,0005 bd6 ba5.1k sqft4080 Chimney Rock Dr, Prosper, TX 75078For SaleMLS ID #21301326, Anne Westphal. NTREIS
- $1,200,0004 bd3 ba3.1k sqft1820 Blue Forest Dr, Prosper, TX 75078For SaleMLS ID #21311527, Kristi Reinertsen. NTREIS
- $1,285,0005 bd5 ba4.6k sqft1615 Sara Cv, Lucas, TX 75002For SaleMLS ID #21288132, Tina Swindle. NTREIS
- $1,150,0004 bd4 ba4k sqft1761 Elmhurst Ct, Prosper, TX 75078For SaleMLS ID #21308026, Hunter Dehn. NTREIS
- $1,249,0005 bd5 ba5.4k sqft2841 Meadow Ridge Dr, Prosper, TX 75078For SaleMLS ID #21276755, Jeannie Smith. NTREIS
- $1,295,0006 bd6 ba4.2k sqft1520 Snider Ct, Lucas, TX 75002For SaleMLS ID #21345564, Christine Mannewitz. NTREIS
- $1,199,0004 bd4 ba4.7k sqft631 Lakeridge Dr, Fairview, TX 75069For SaleMLS ID #21252274, Tom Grisak. NTREIS
- $1,249,0005 bd6 ba5.4k sqft2011 Lariat Trl, Celina, TX 75009For SaleMLS ID #21274511, Wayne Myers. NTREIS
- $1,355,0004 bd4 ba3.7k sqft1360 Blue Forest Dr, Prosper, TX 75078For SaleMLS ID #21273004, Michelle Burden. NTREIS
- $1,390,0005 bd5 ba5.6k sqft1305 Silverlake Rd, McKinney, TX 75072For SaleMLS ID #21299984, Amelia Chen. NTREIS
- $1,175,0005 bd4 ba4.4k sqft4306 Boulder Dr, Parker, TX 75002For SaleMLS ID #21244936, Brian Shuey. NTREIS
